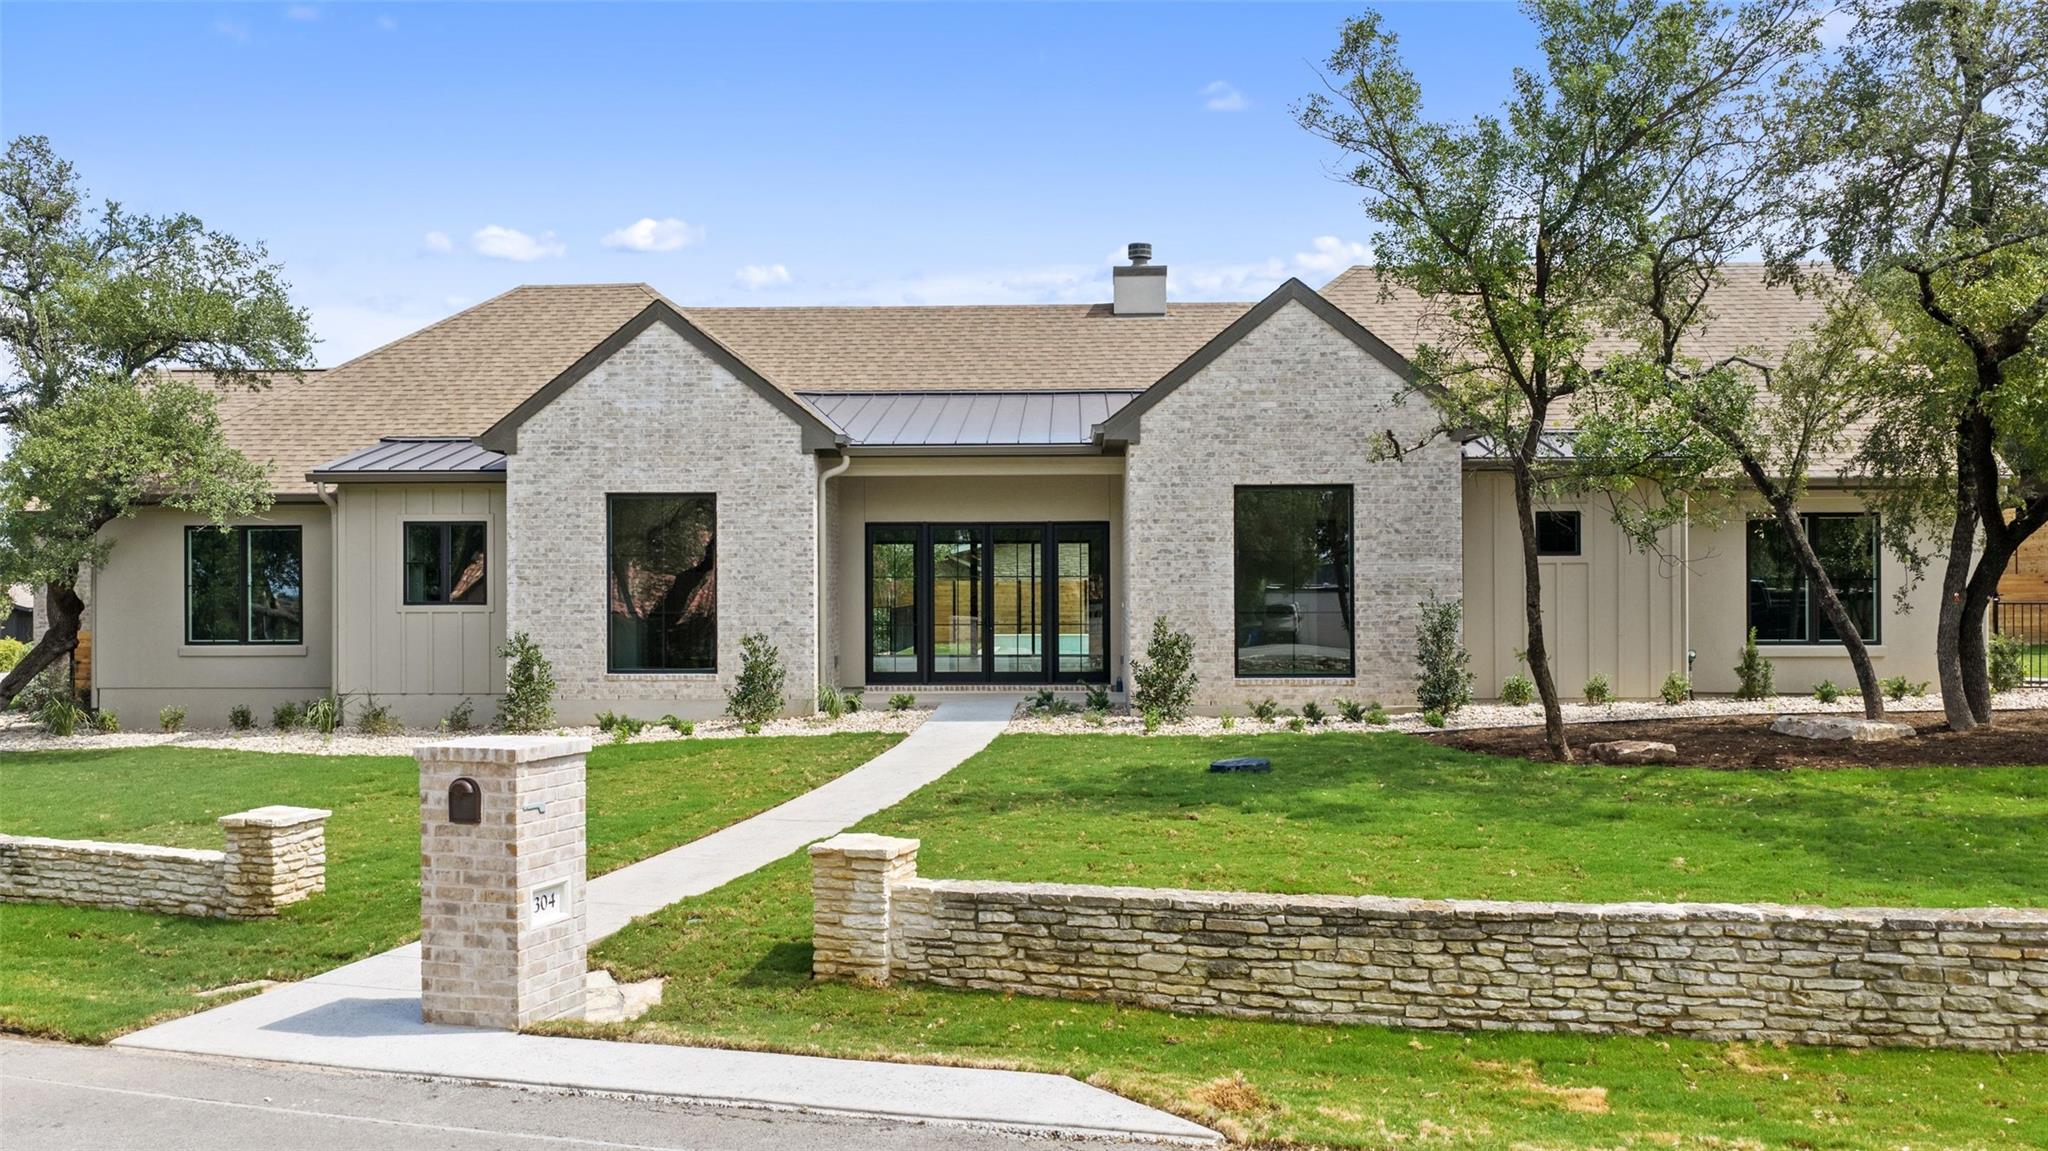
Home at 304 Comet with a light brick facade, gabled roof, and stone front wall.
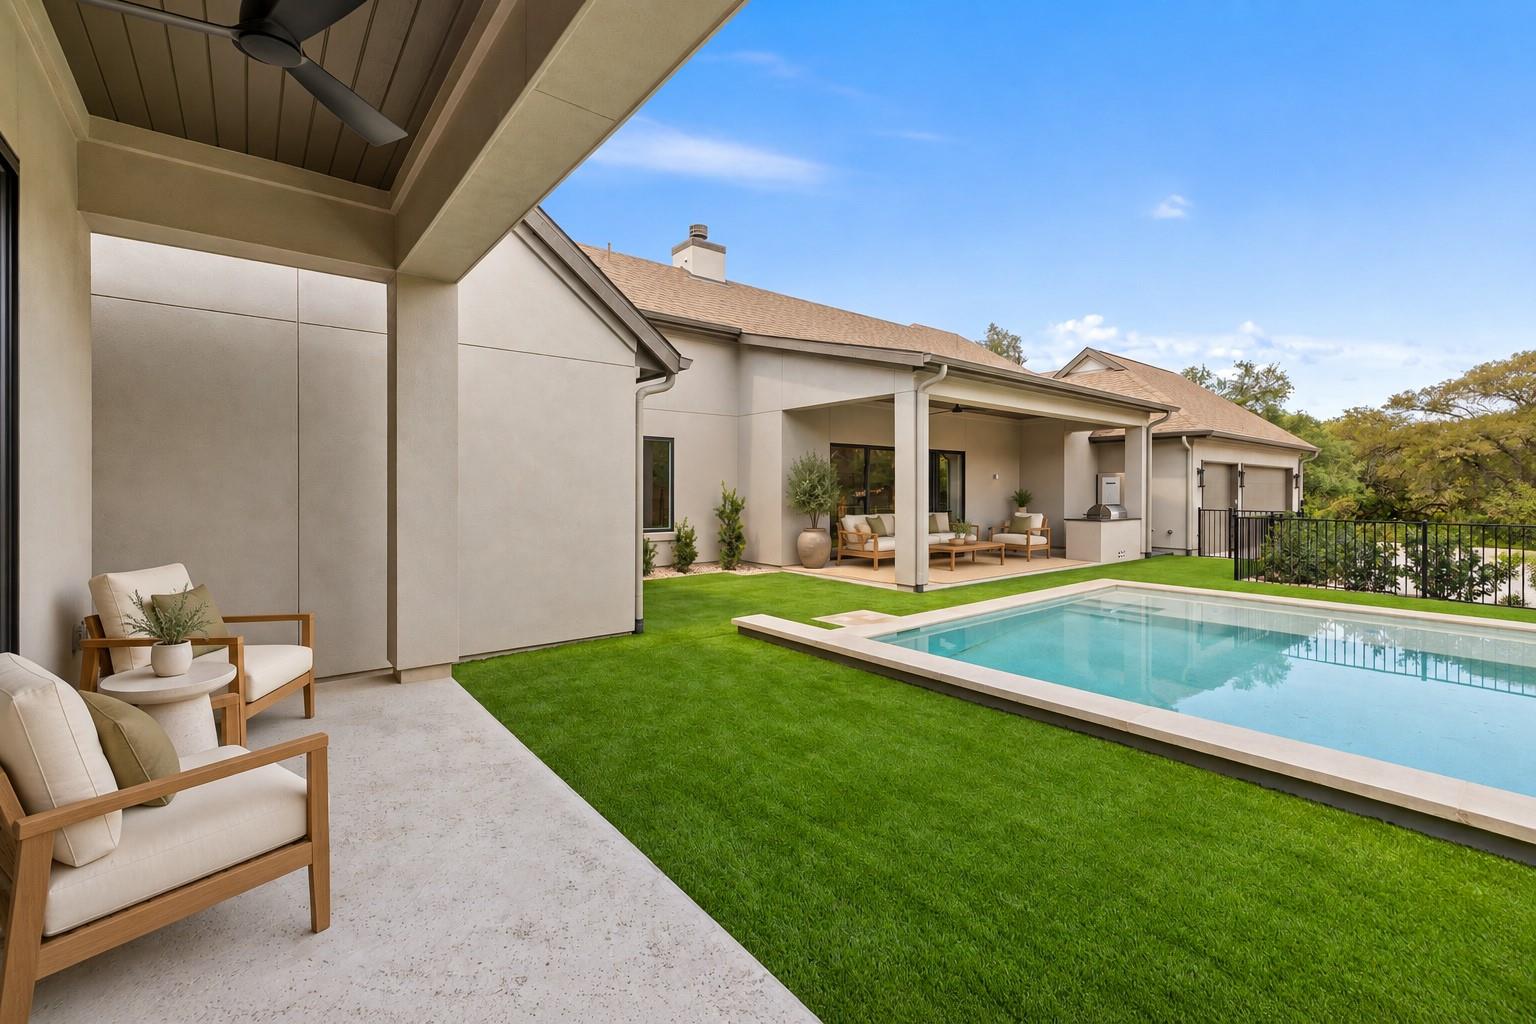
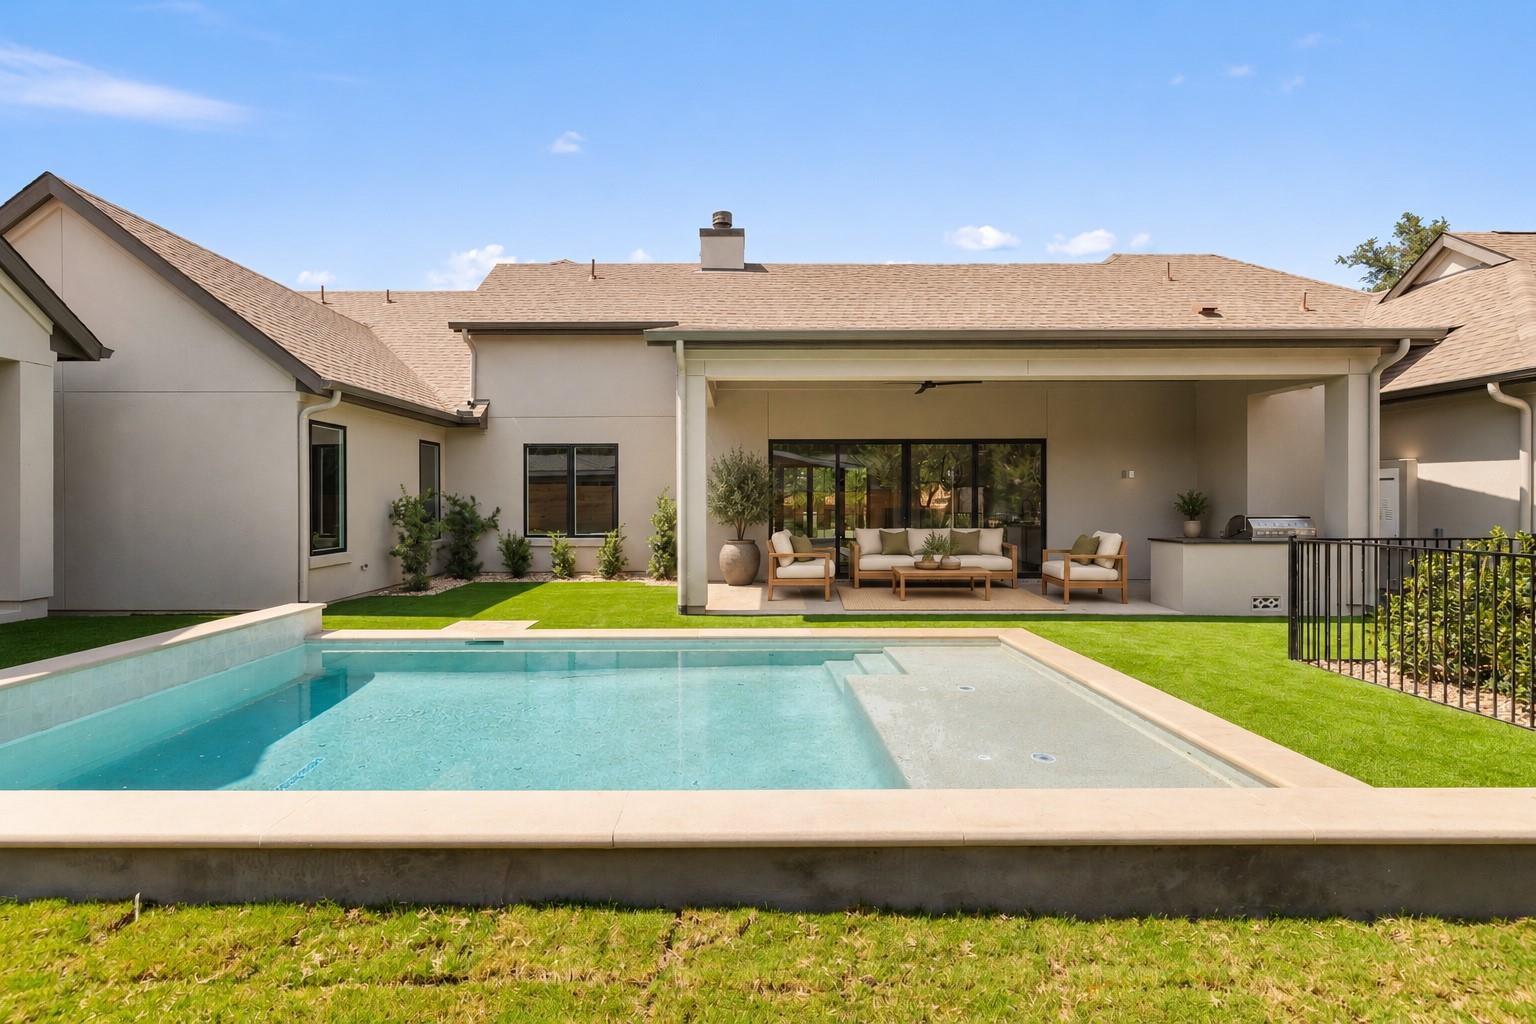
Modern home’s covered backyard patio and swimming pool beside a neatly manicured lawn.
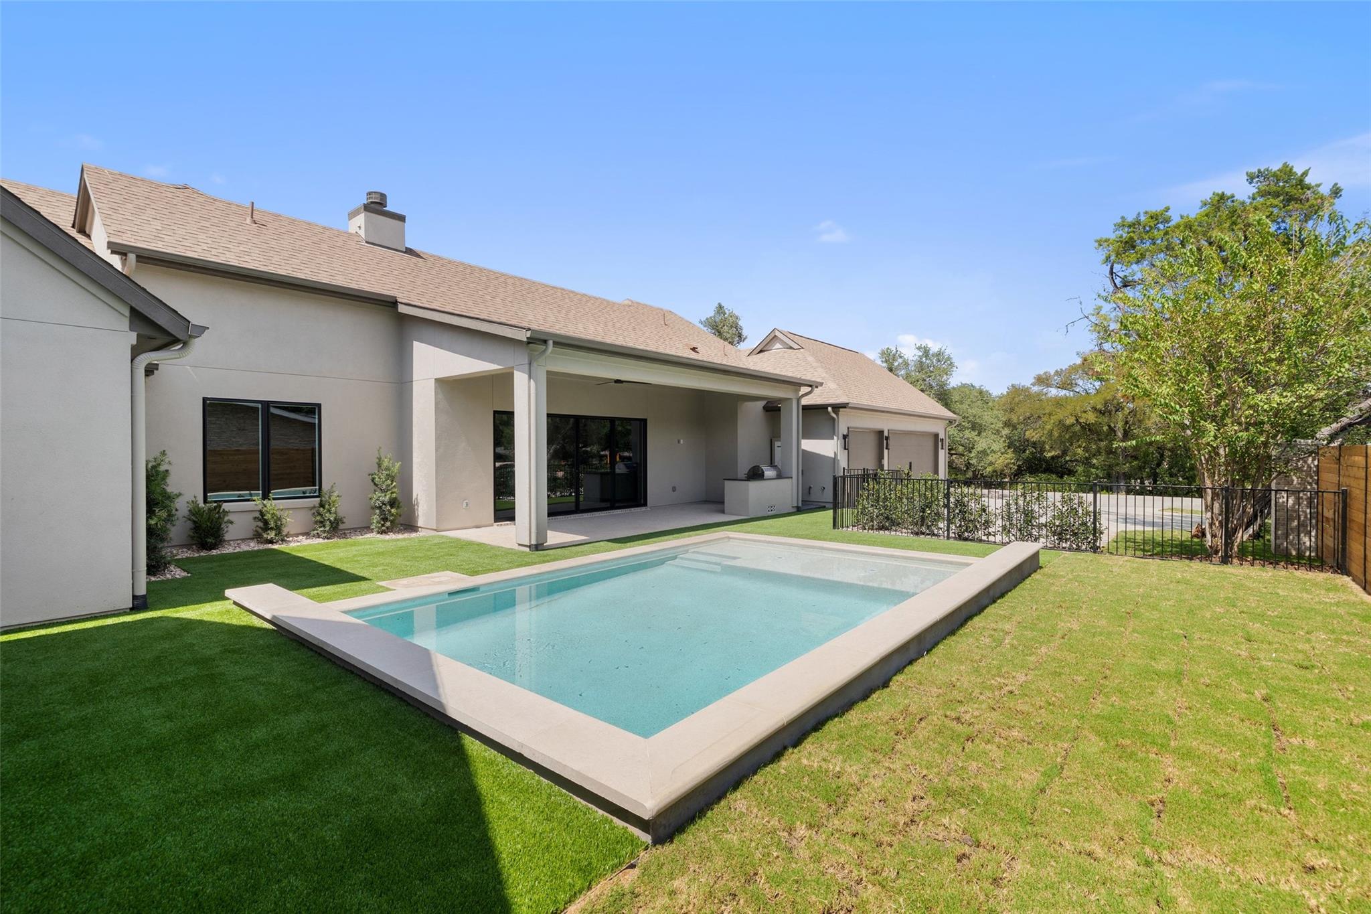
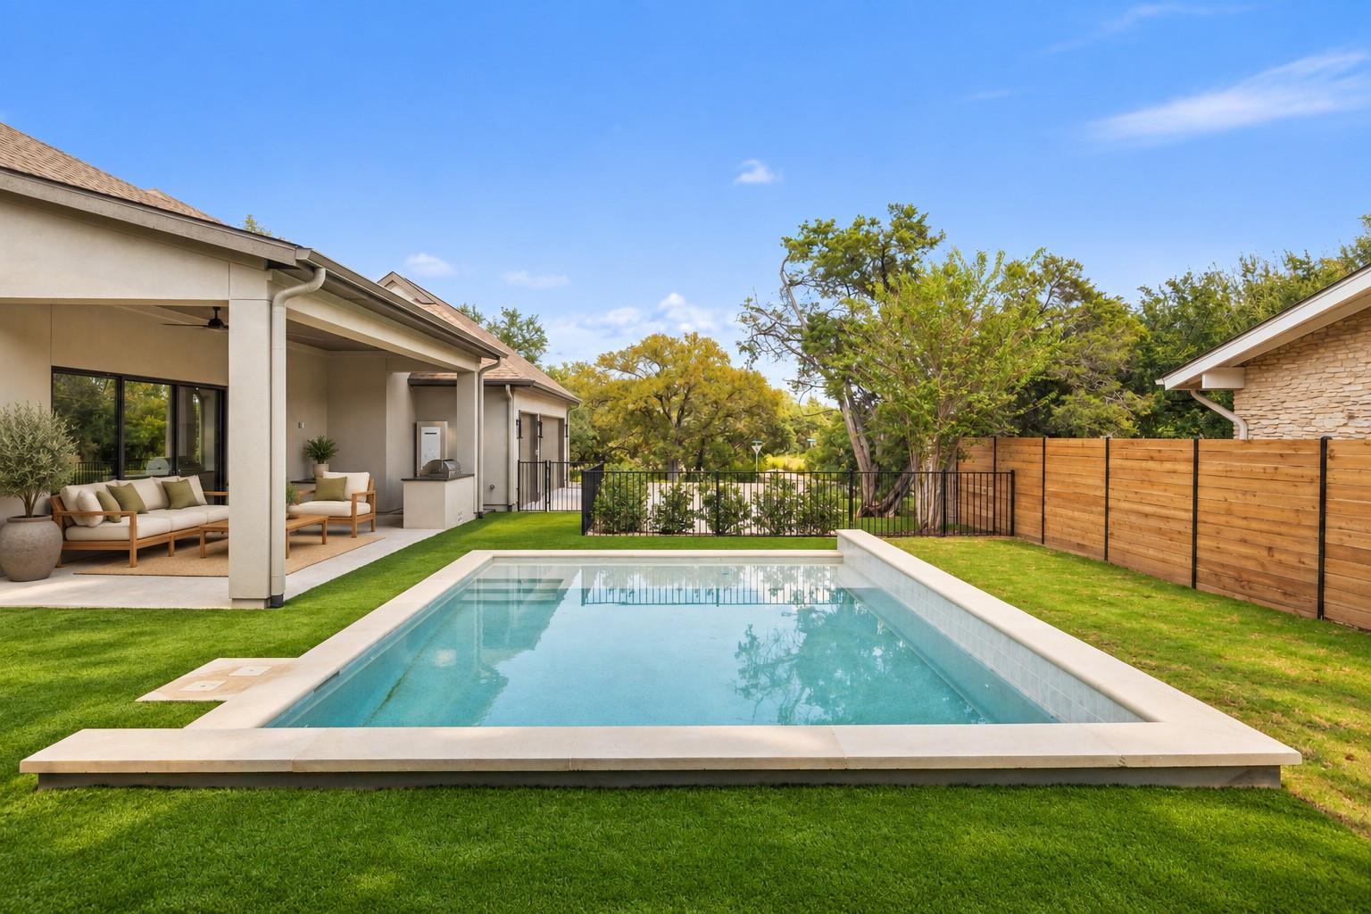
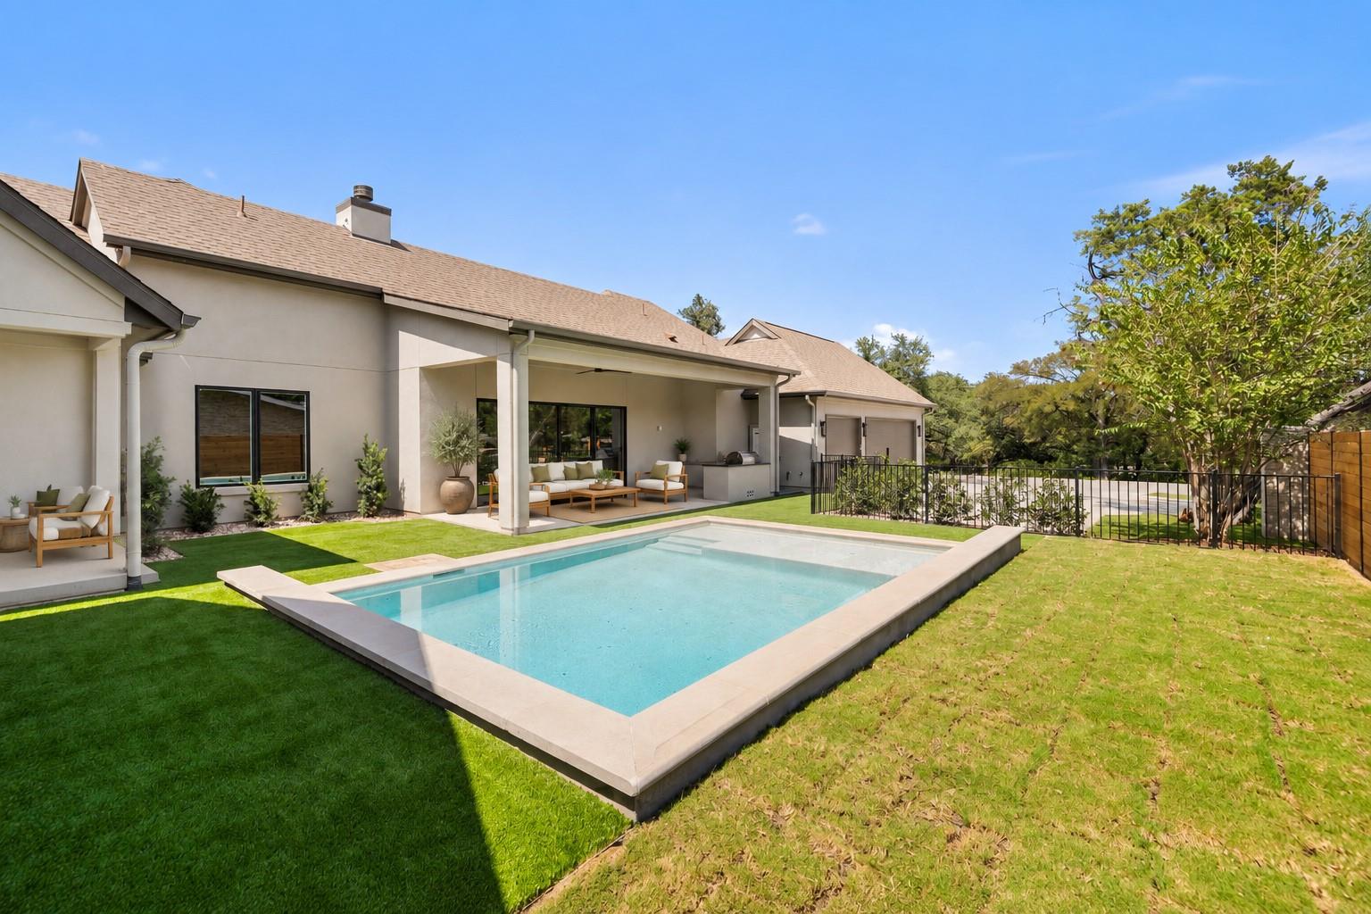
Modern home’s backyard with a rectangular pool, covered patio, and fenced lawn.
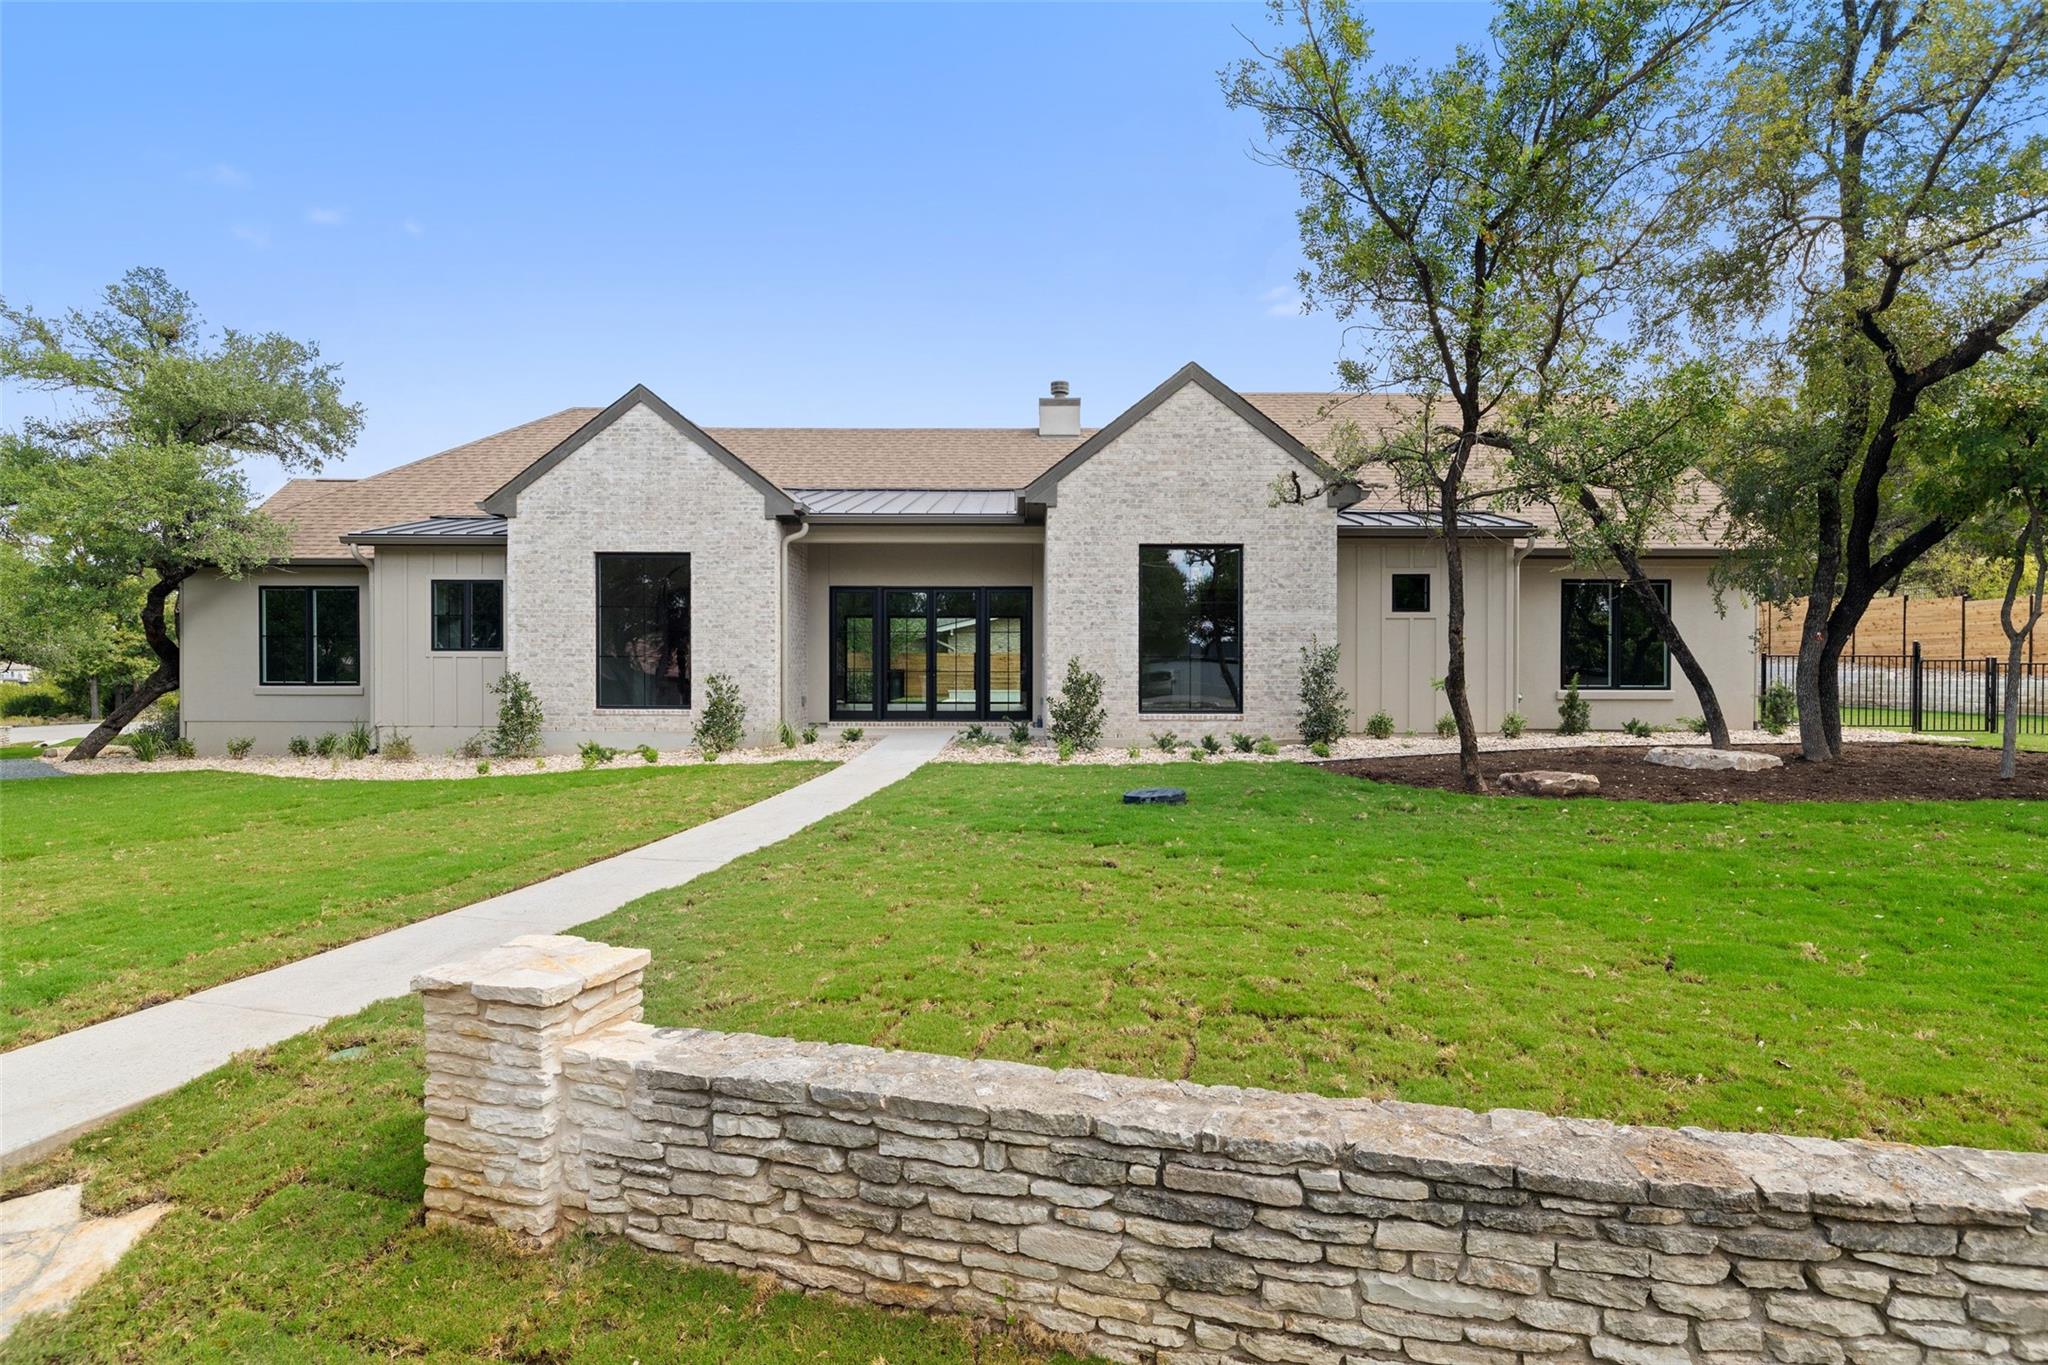
Single-story stone-and-beige home behind a lawn, framed by mature trees and a low stone wall.
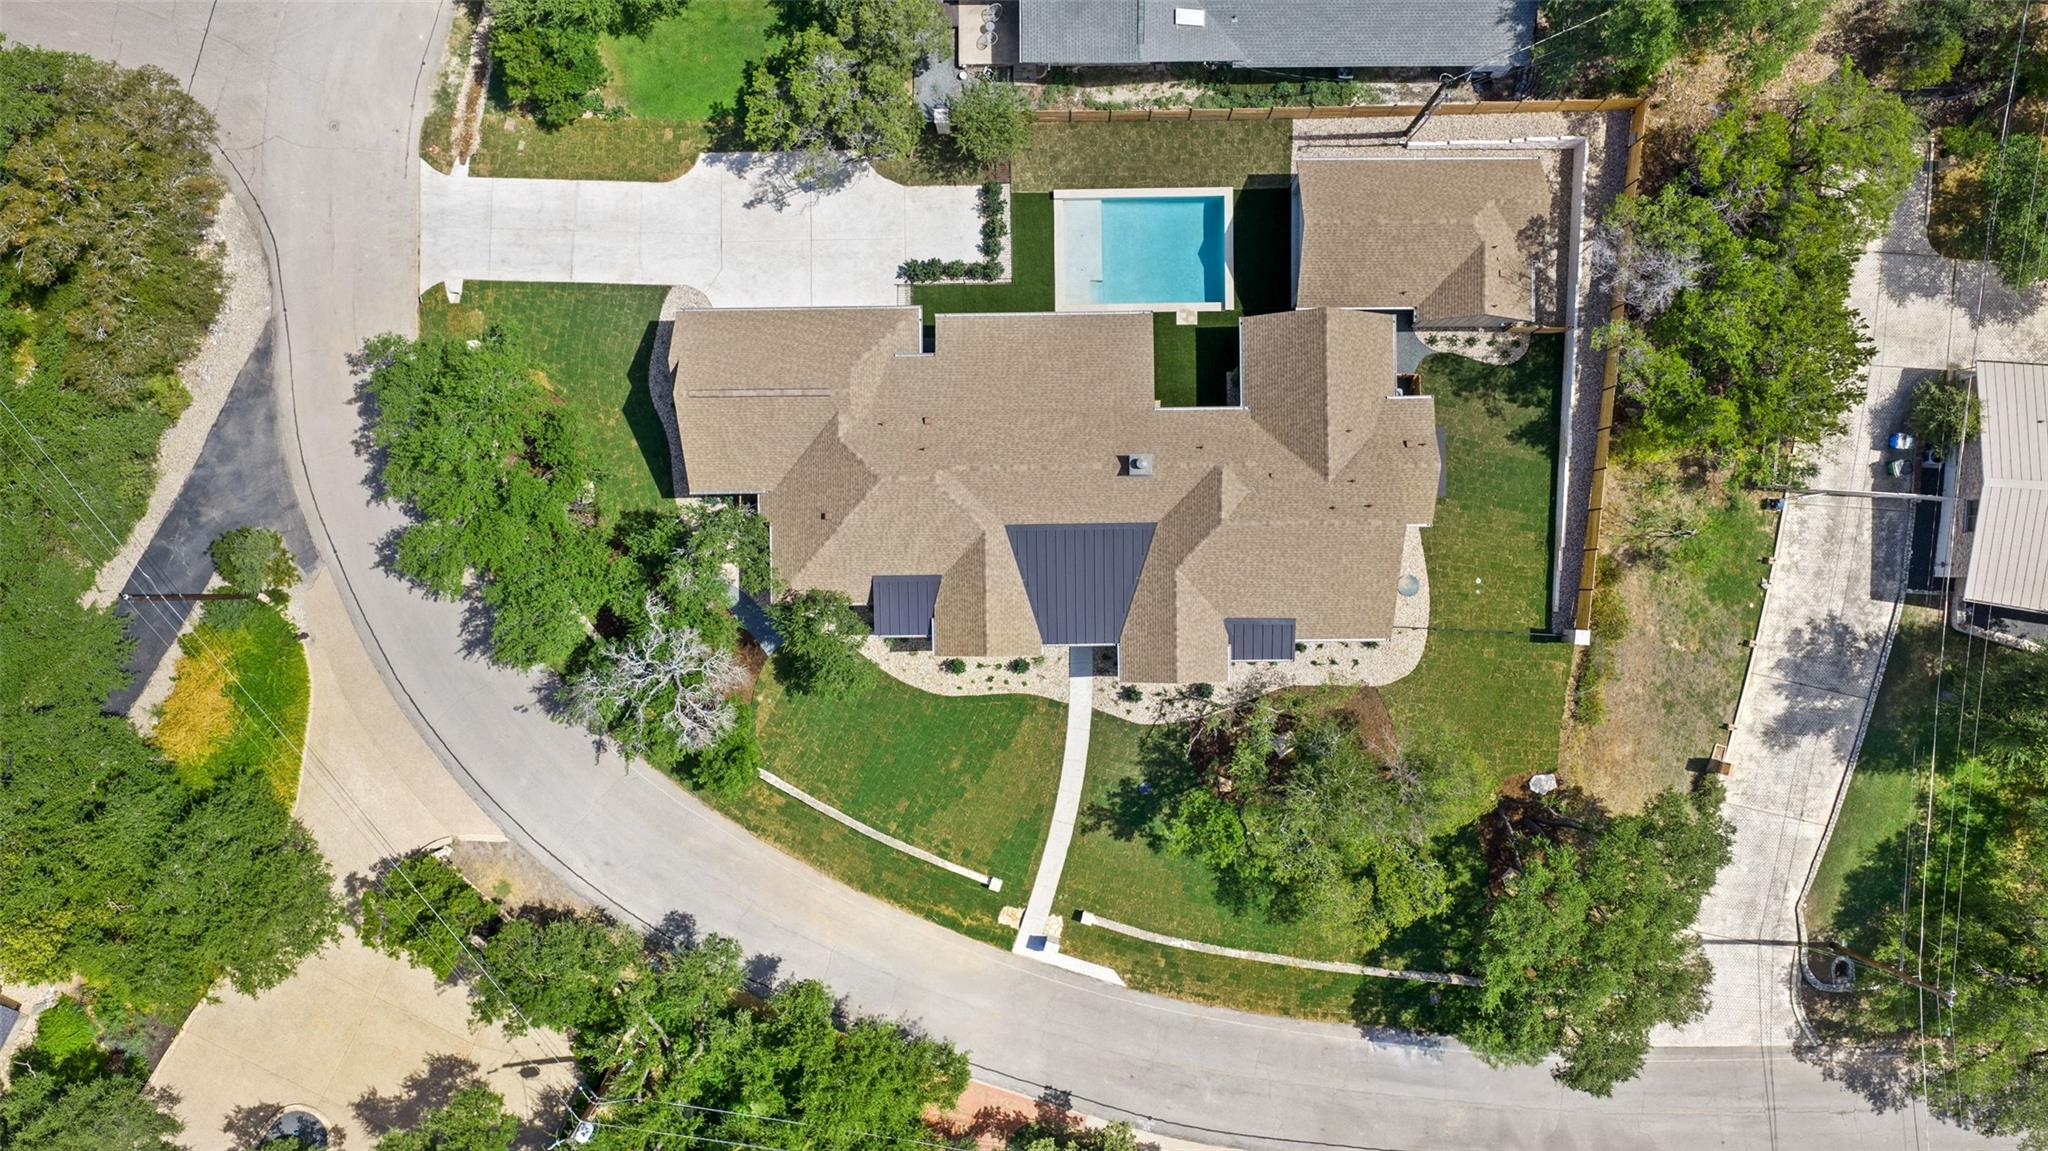
Aerial view of a house with a rectangular pool, landscaped lawn, and broad driveway.
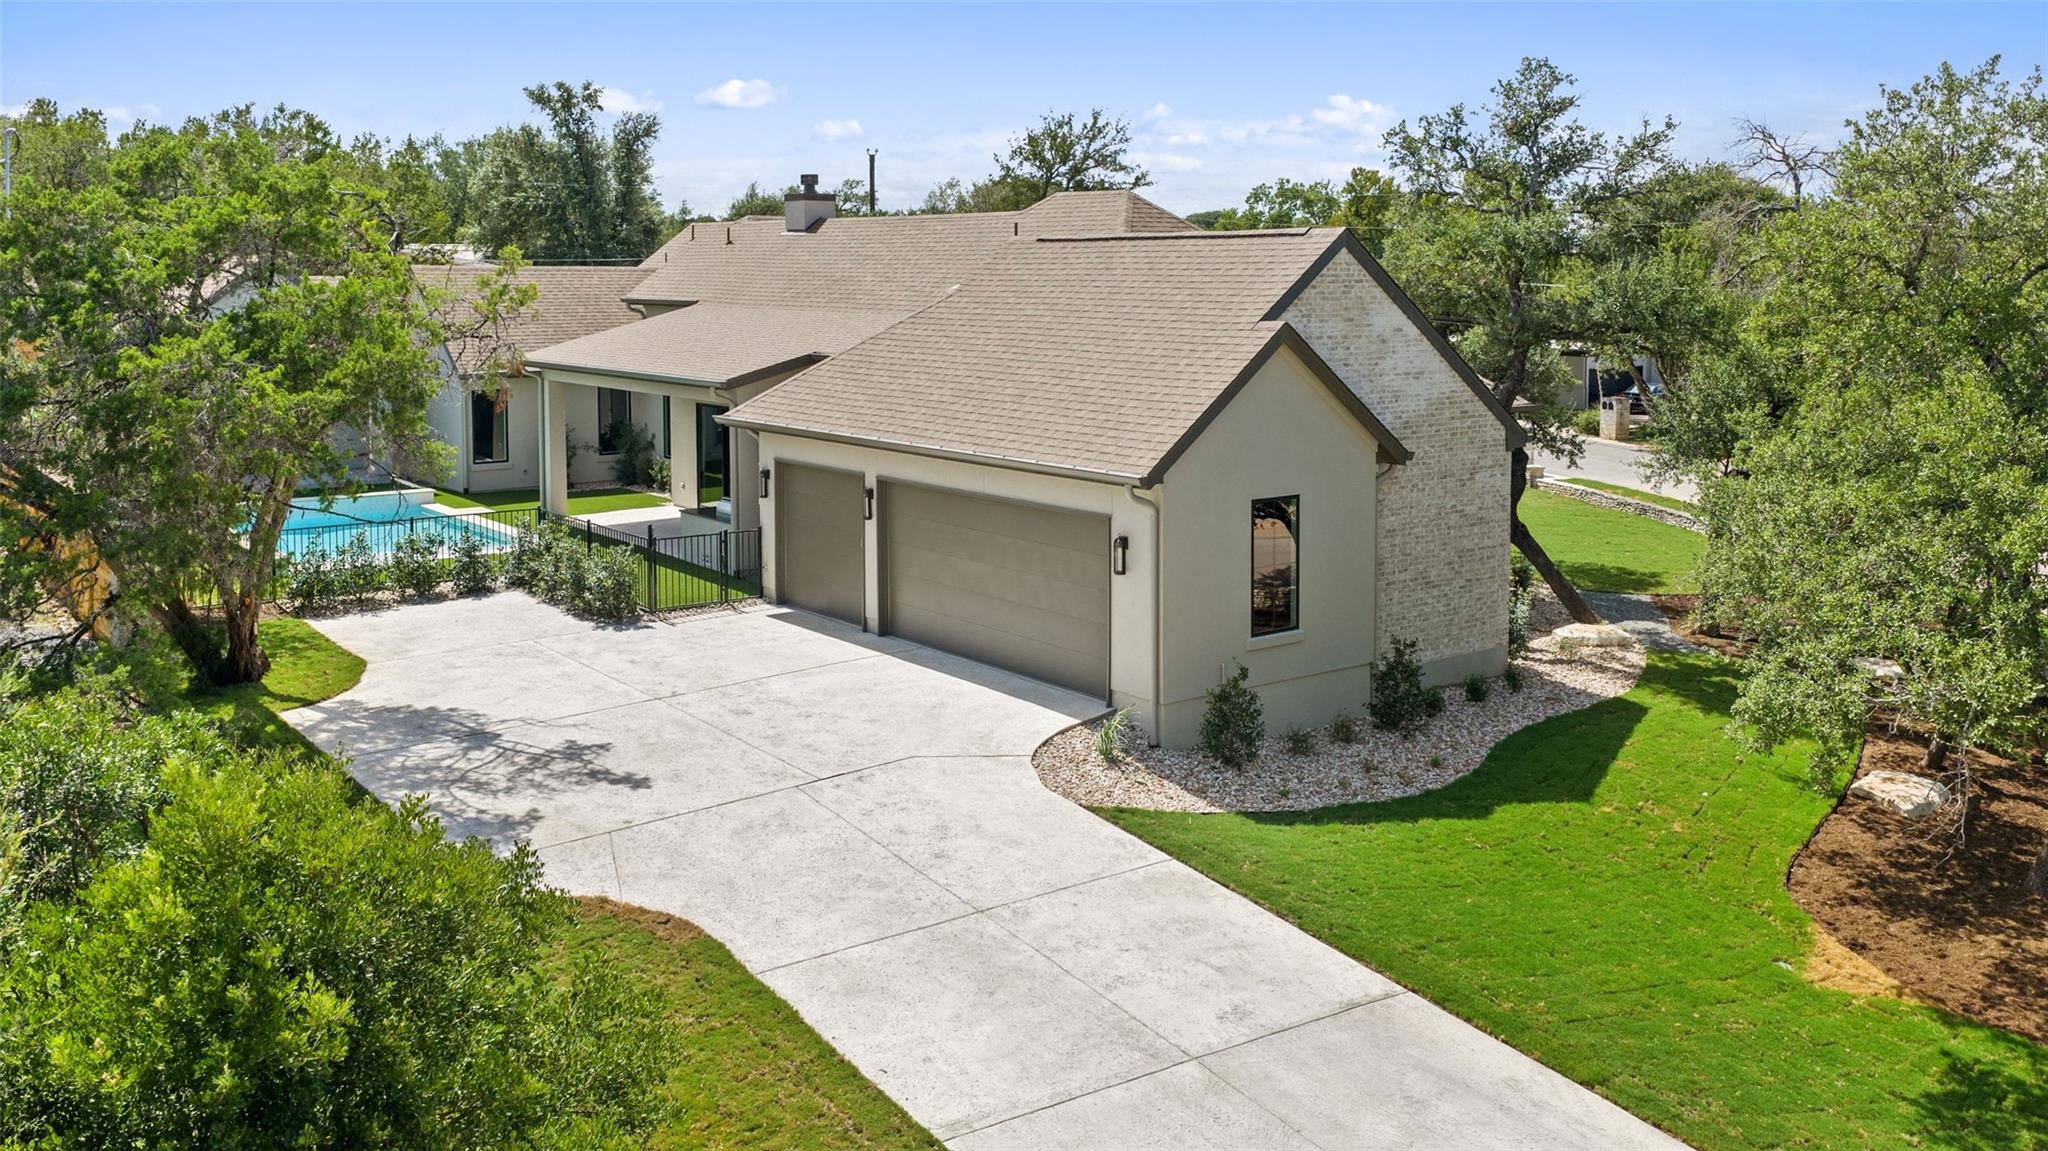
Single-story home with stone accents, a wide driveway, and a fenced pool beside the house.
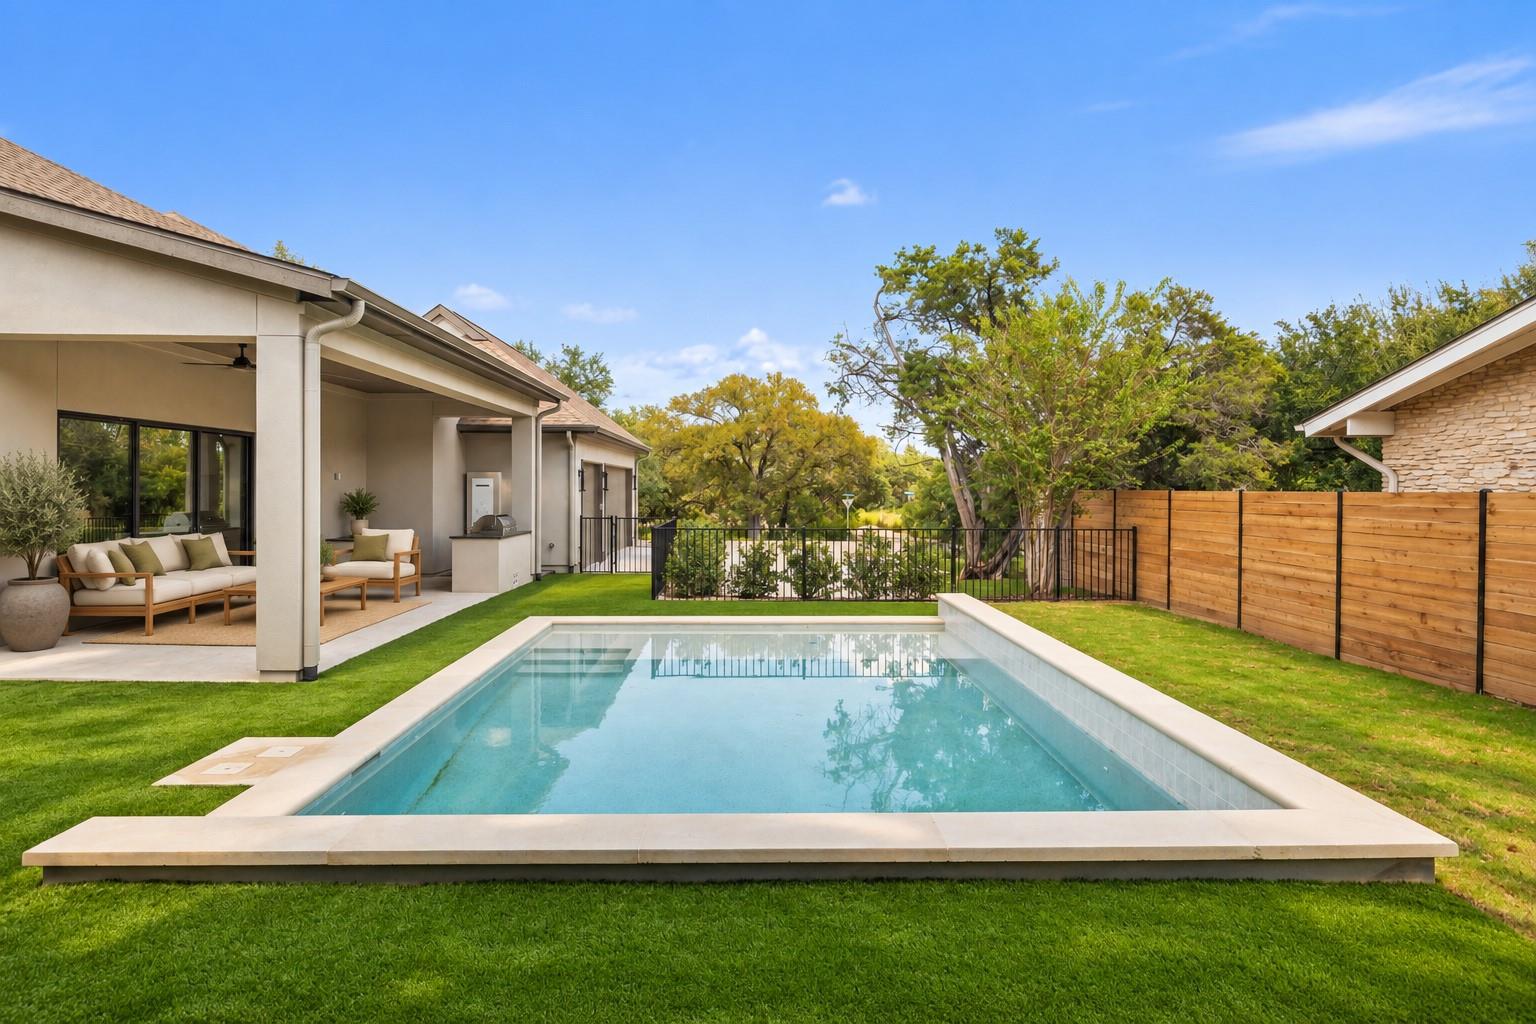
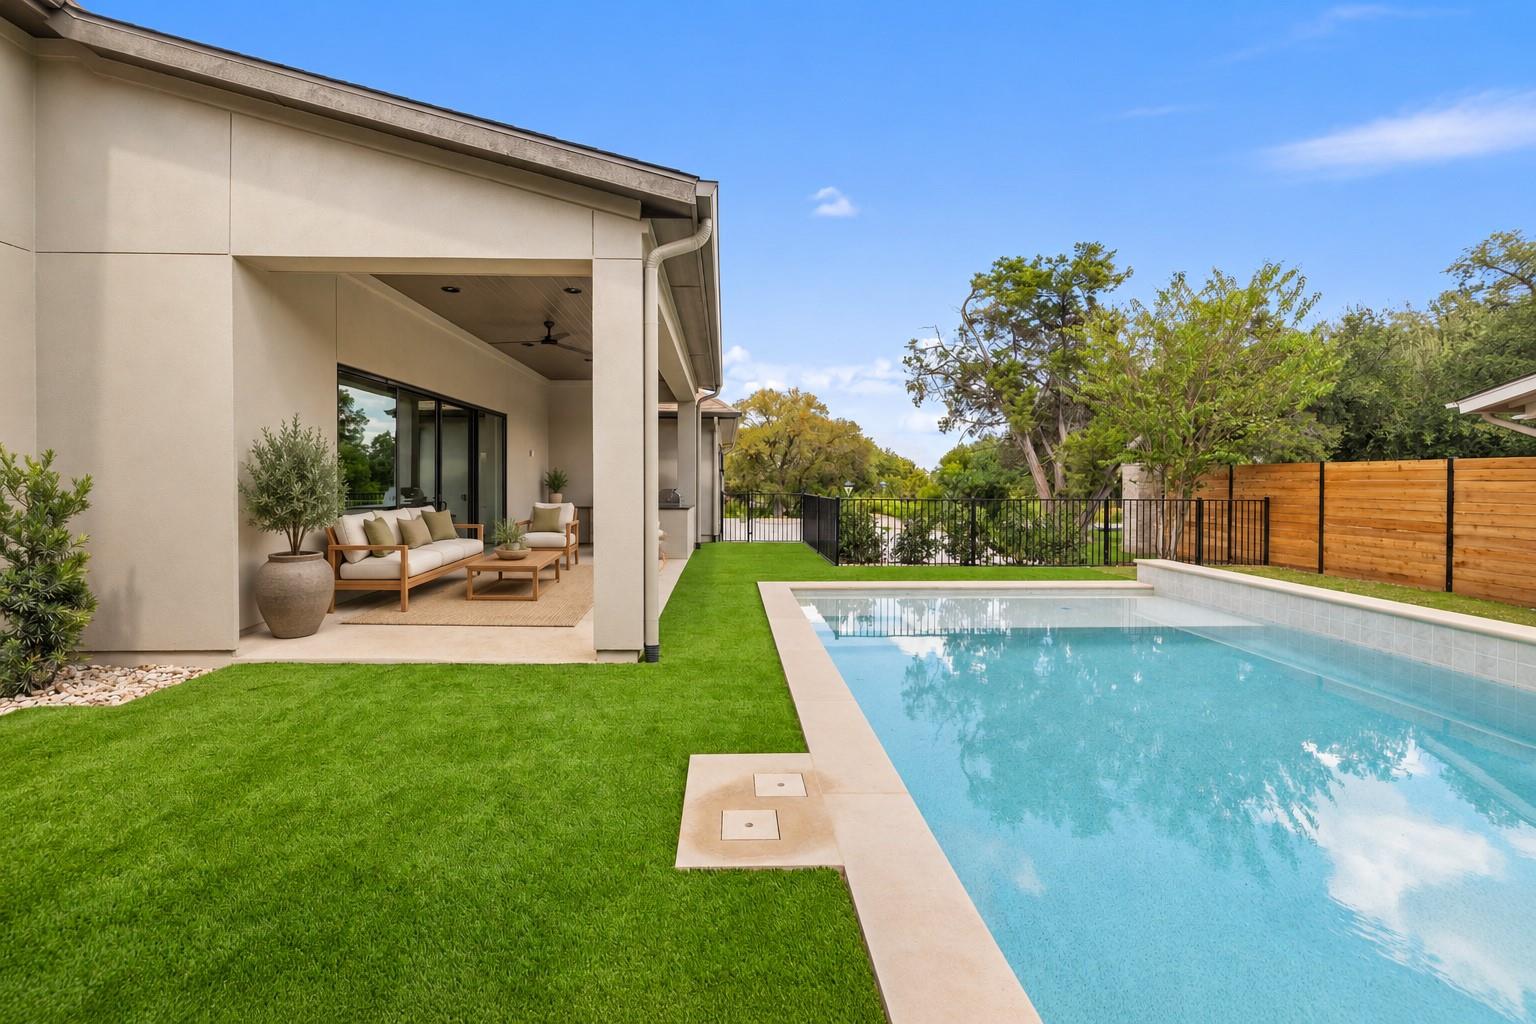
Backyard pool beside a covered patio with outdoor seating and a wooden privacy fence.
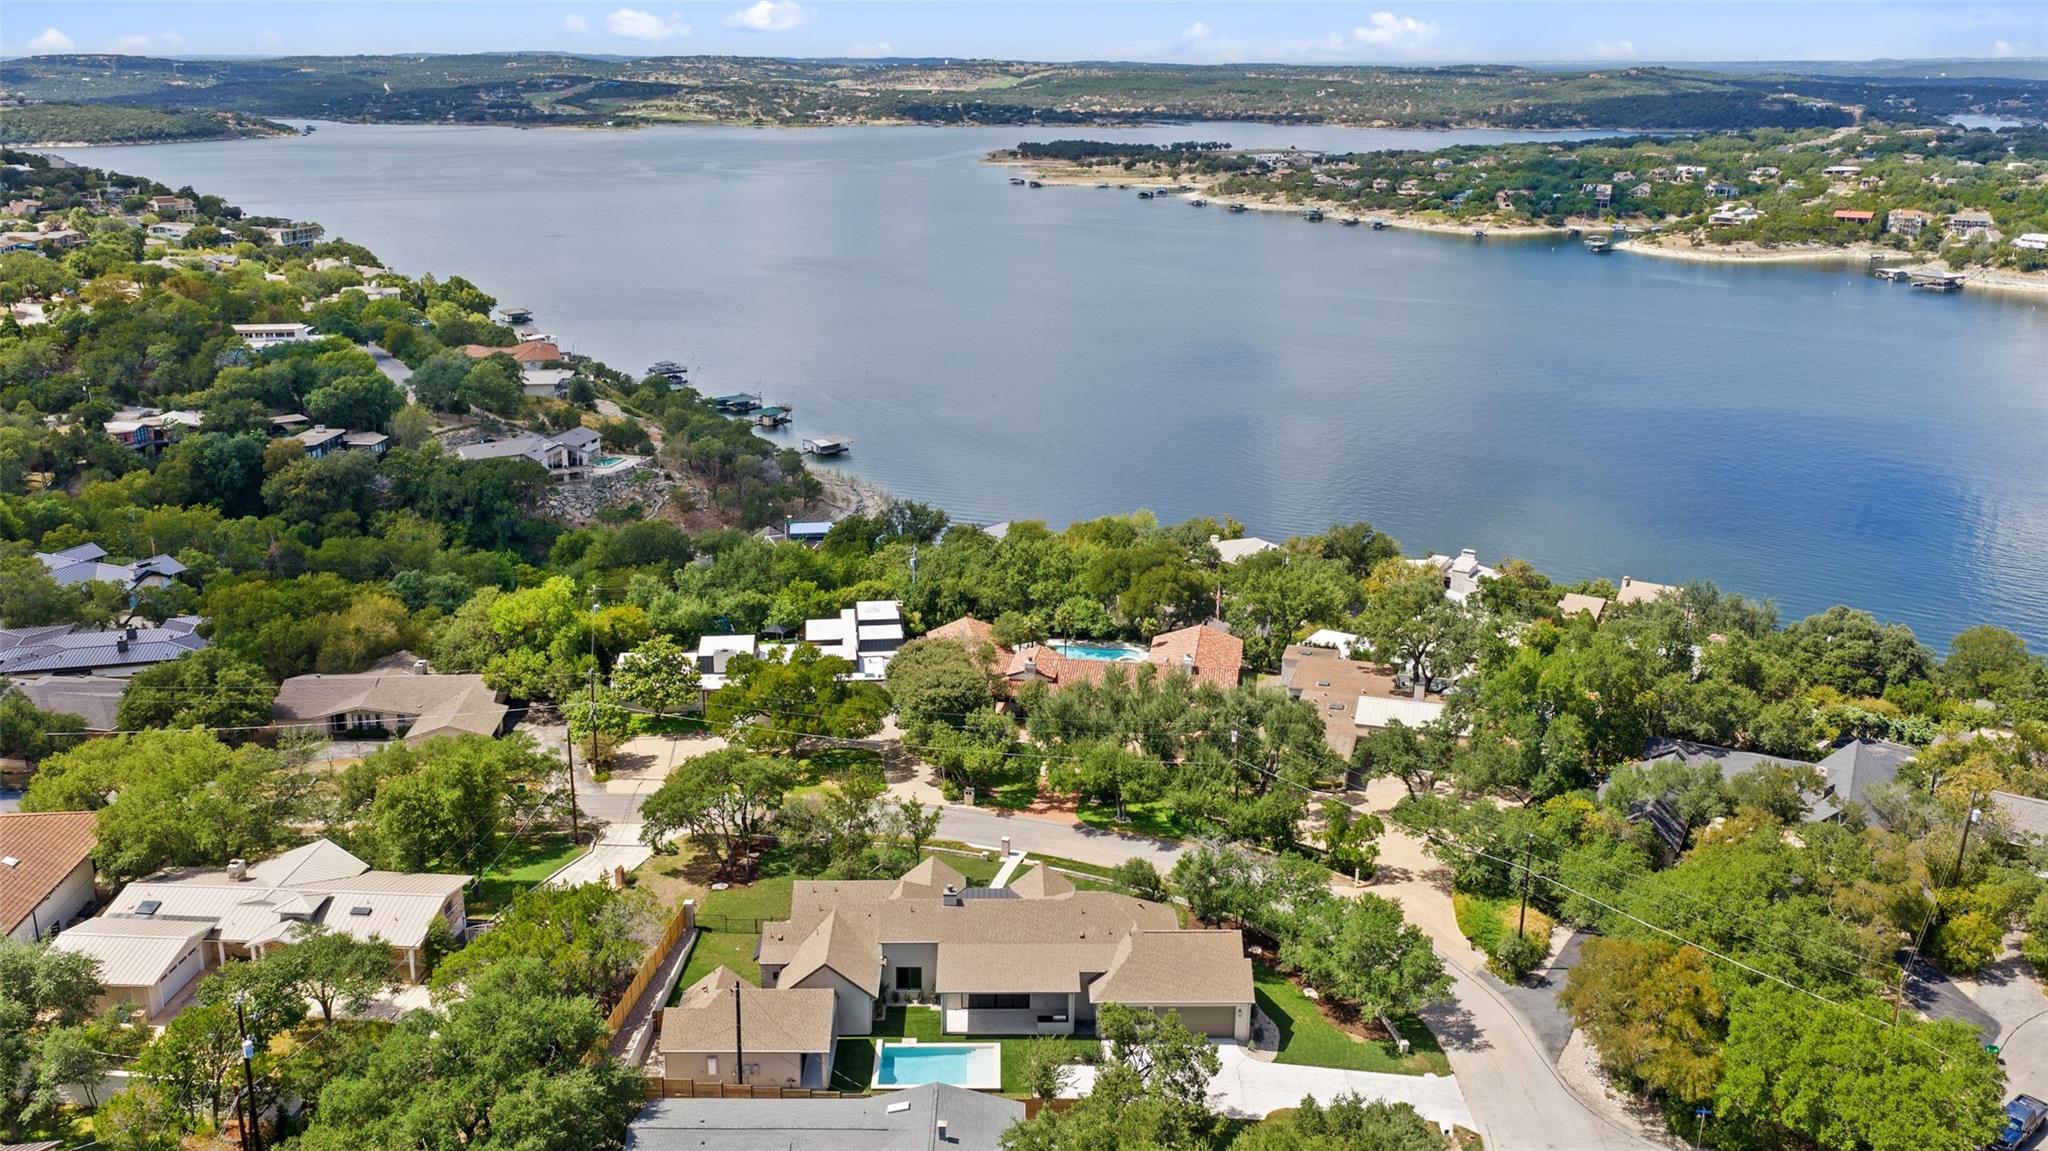
Aerial view of lakeside homes and tree-lined streets, with a swimming pool in the foreground.
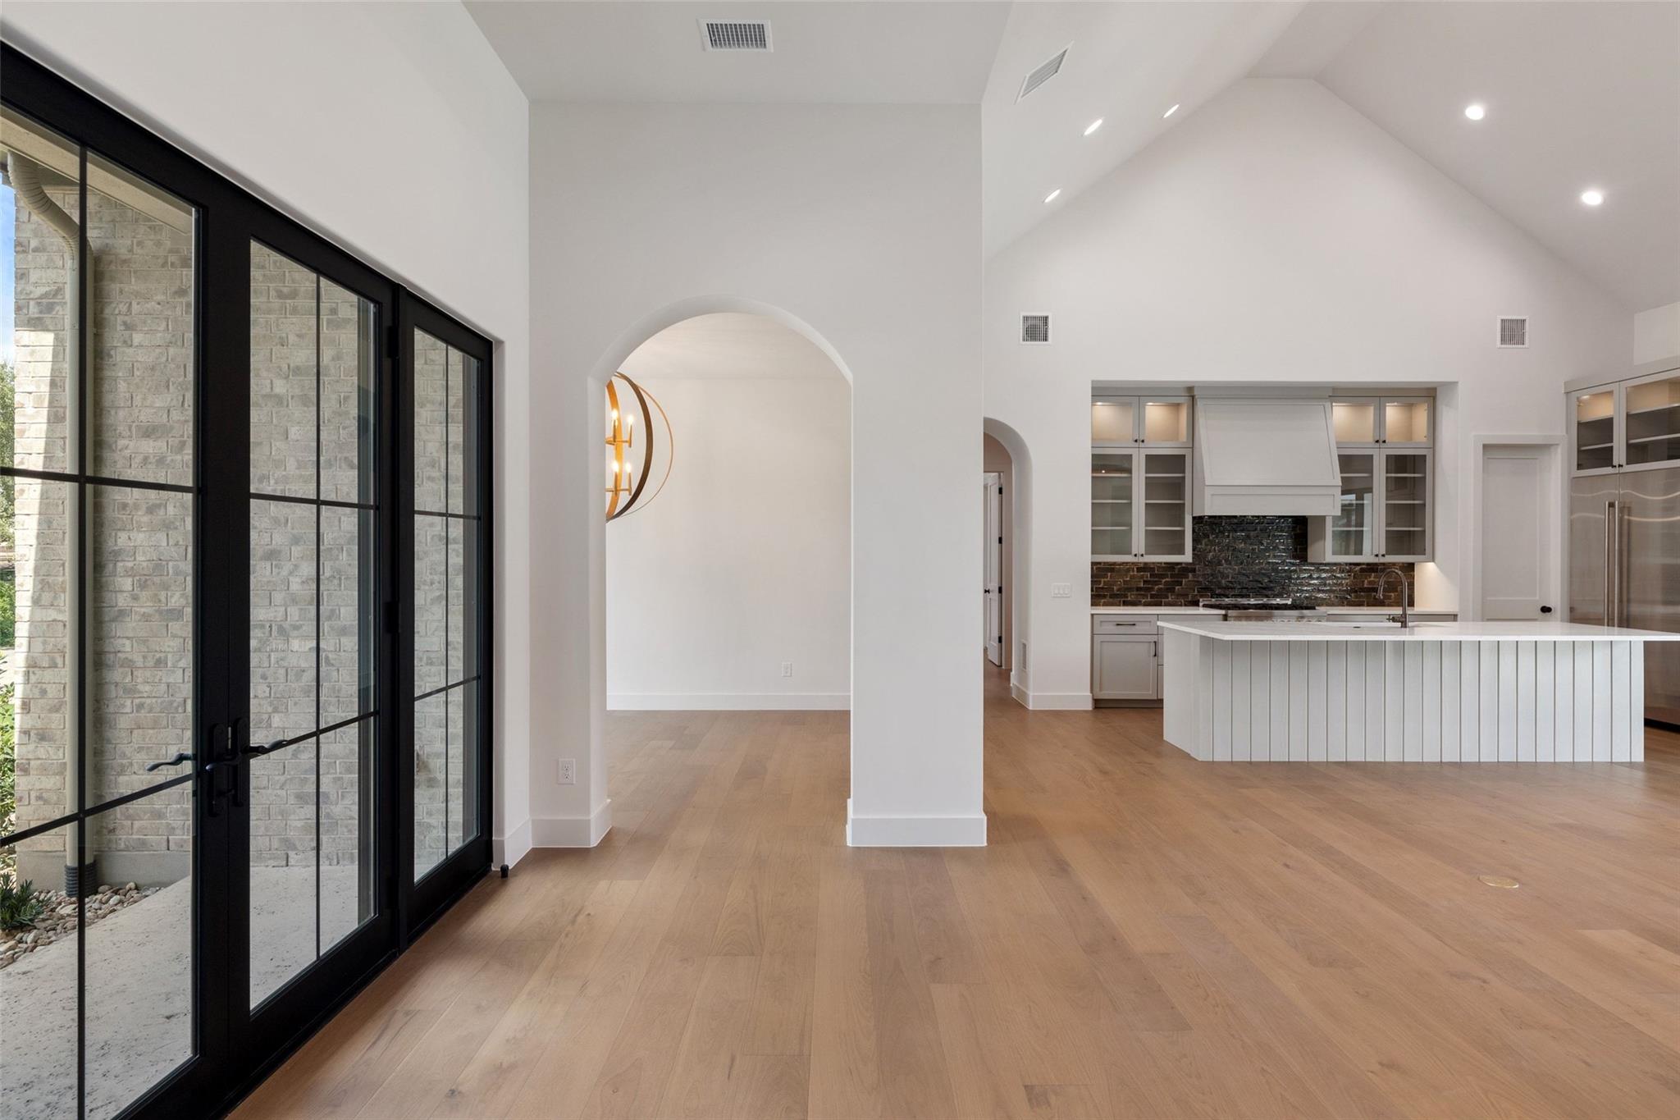
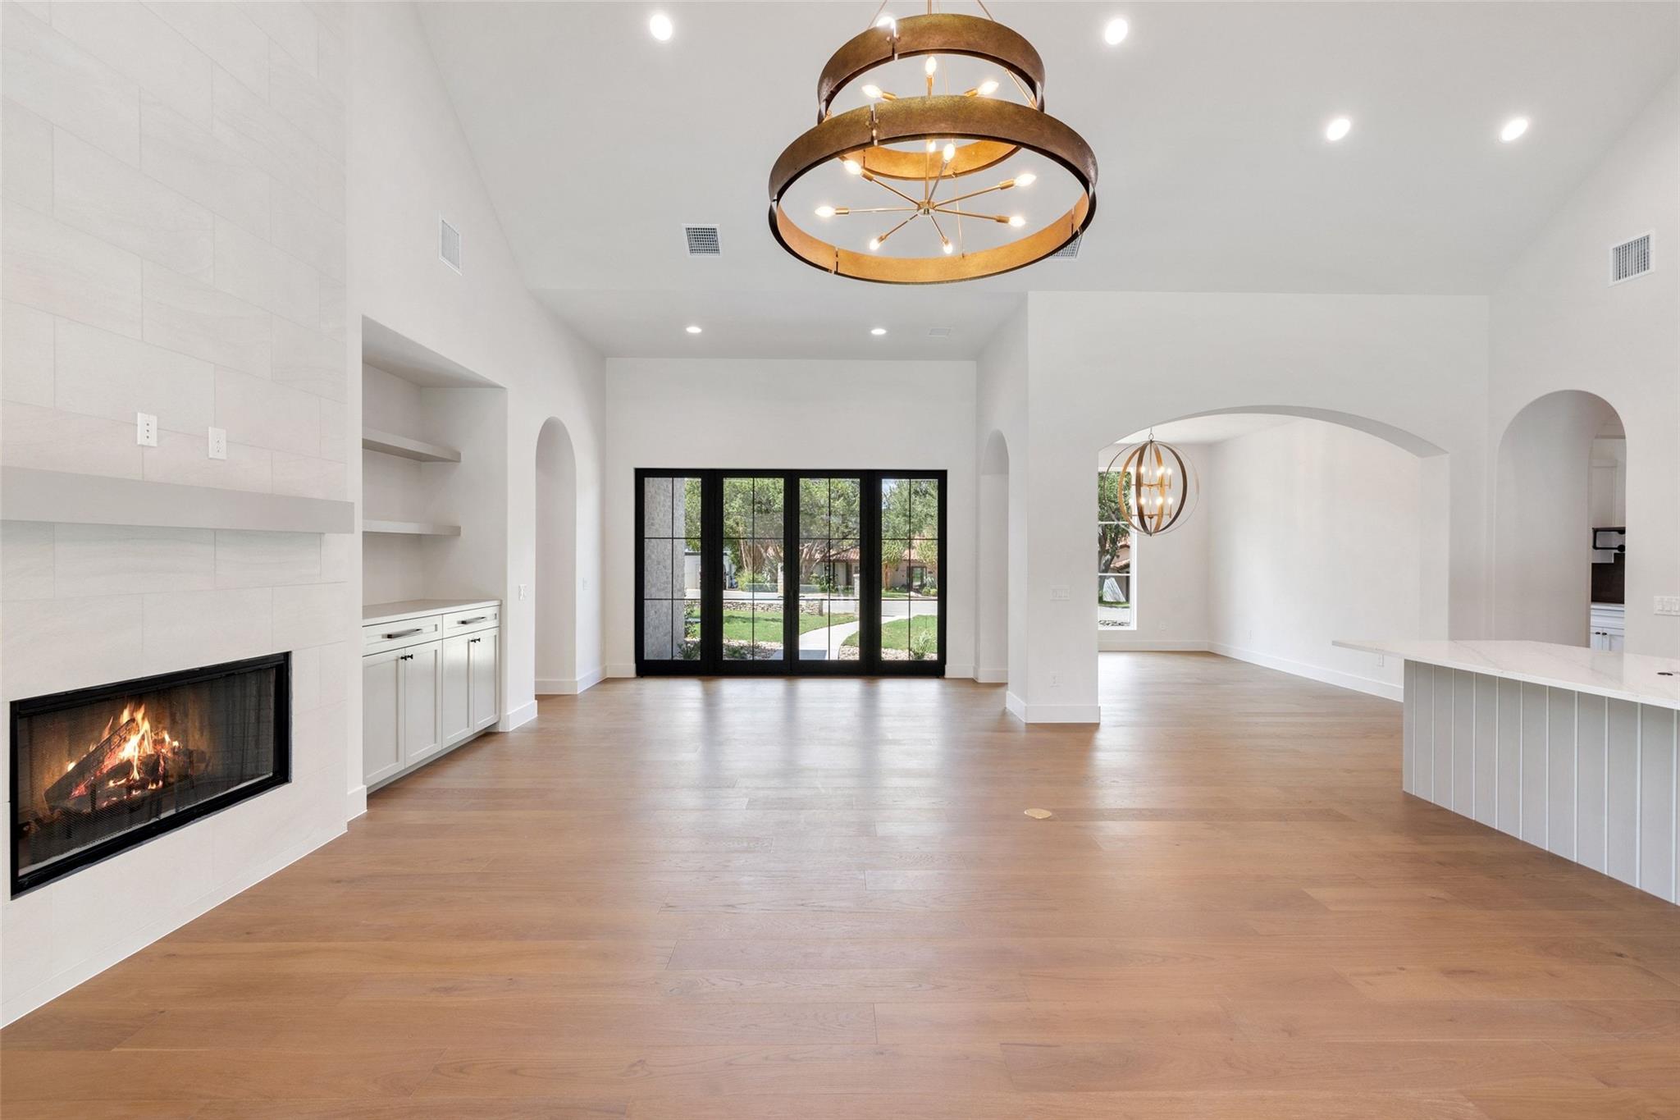
Vacant open-plan interior with vaulted ceiling, wood floors, black-framed glass doors, and a white kitchen island.
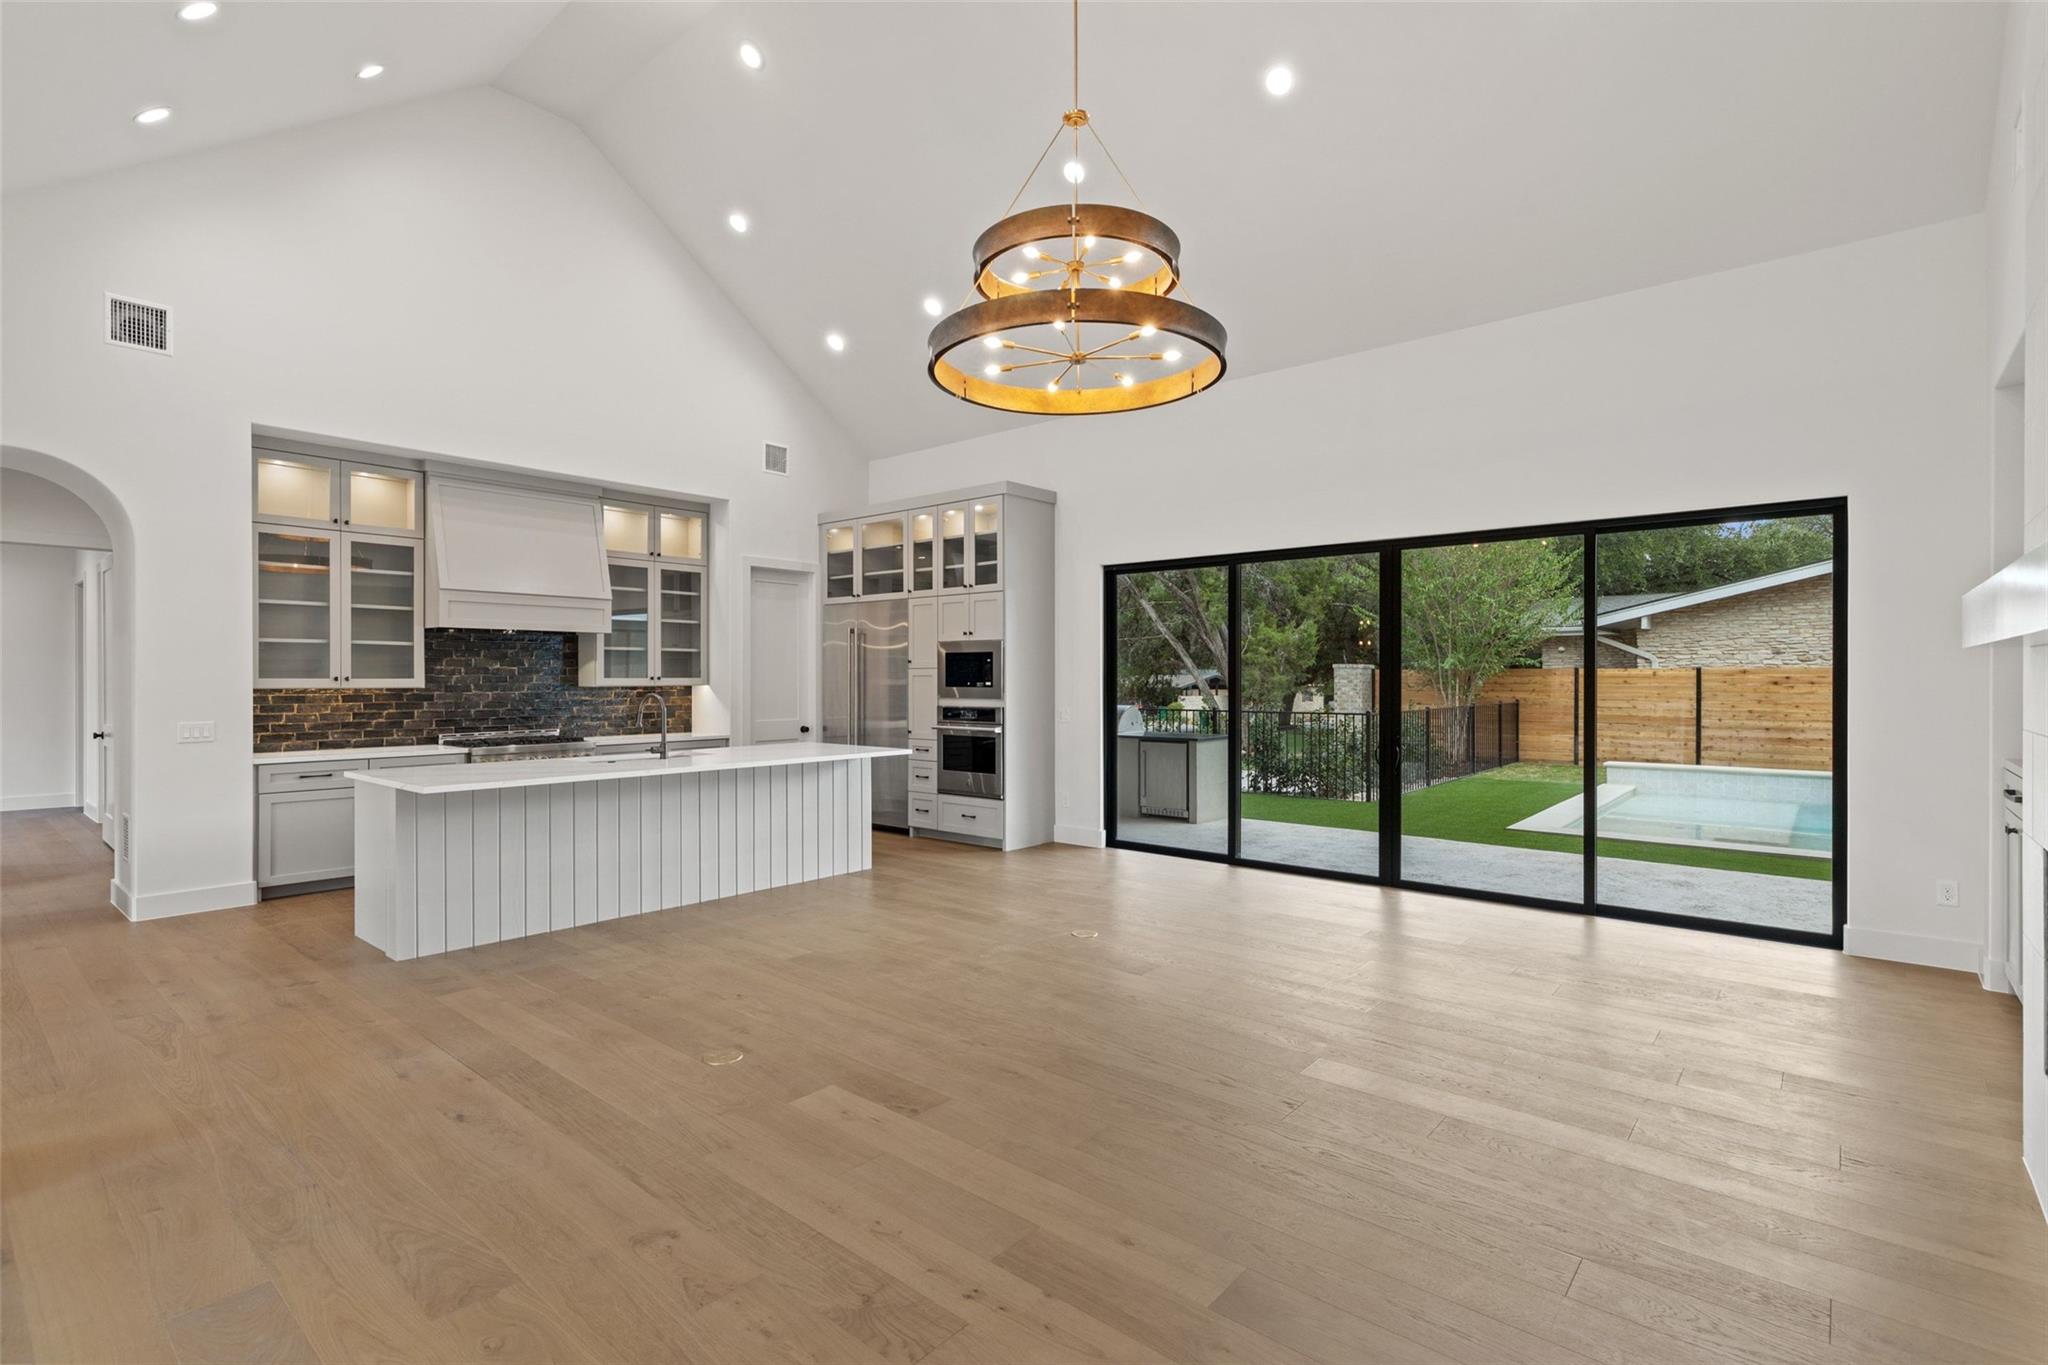
Open-plan kitchen with a large white island, vaulted ceiling, and sliding doors overlooking a fenced yard and pool.
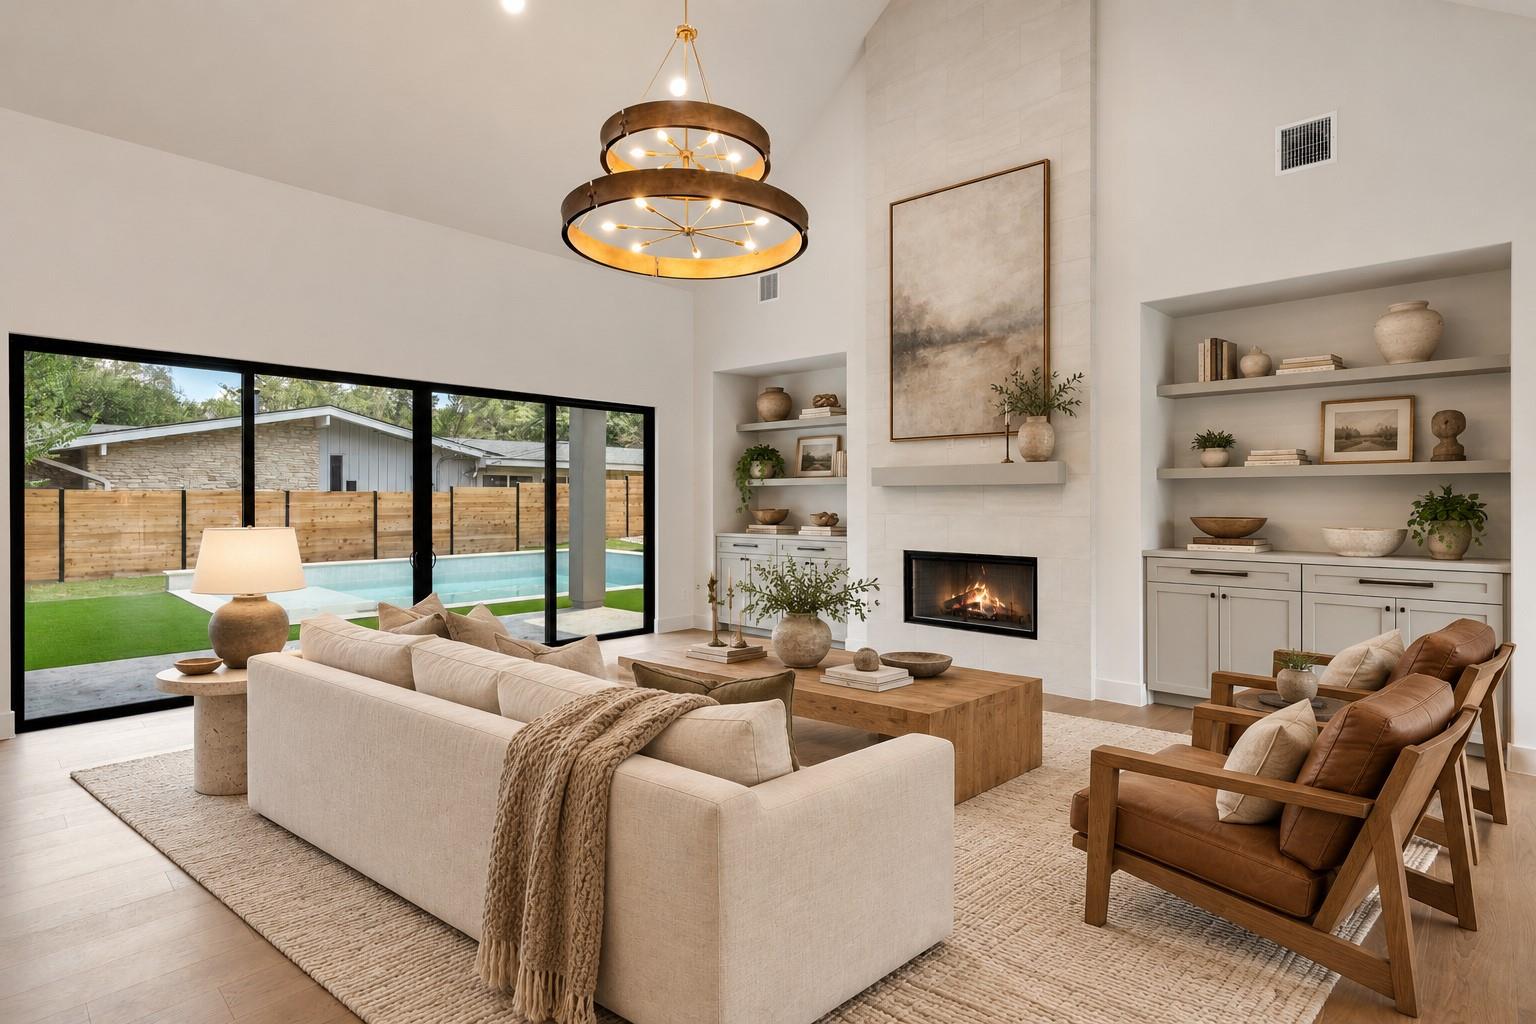
Living room with a tall fireplace, cream sofa, and sliding doors overlooking a backyard pool.
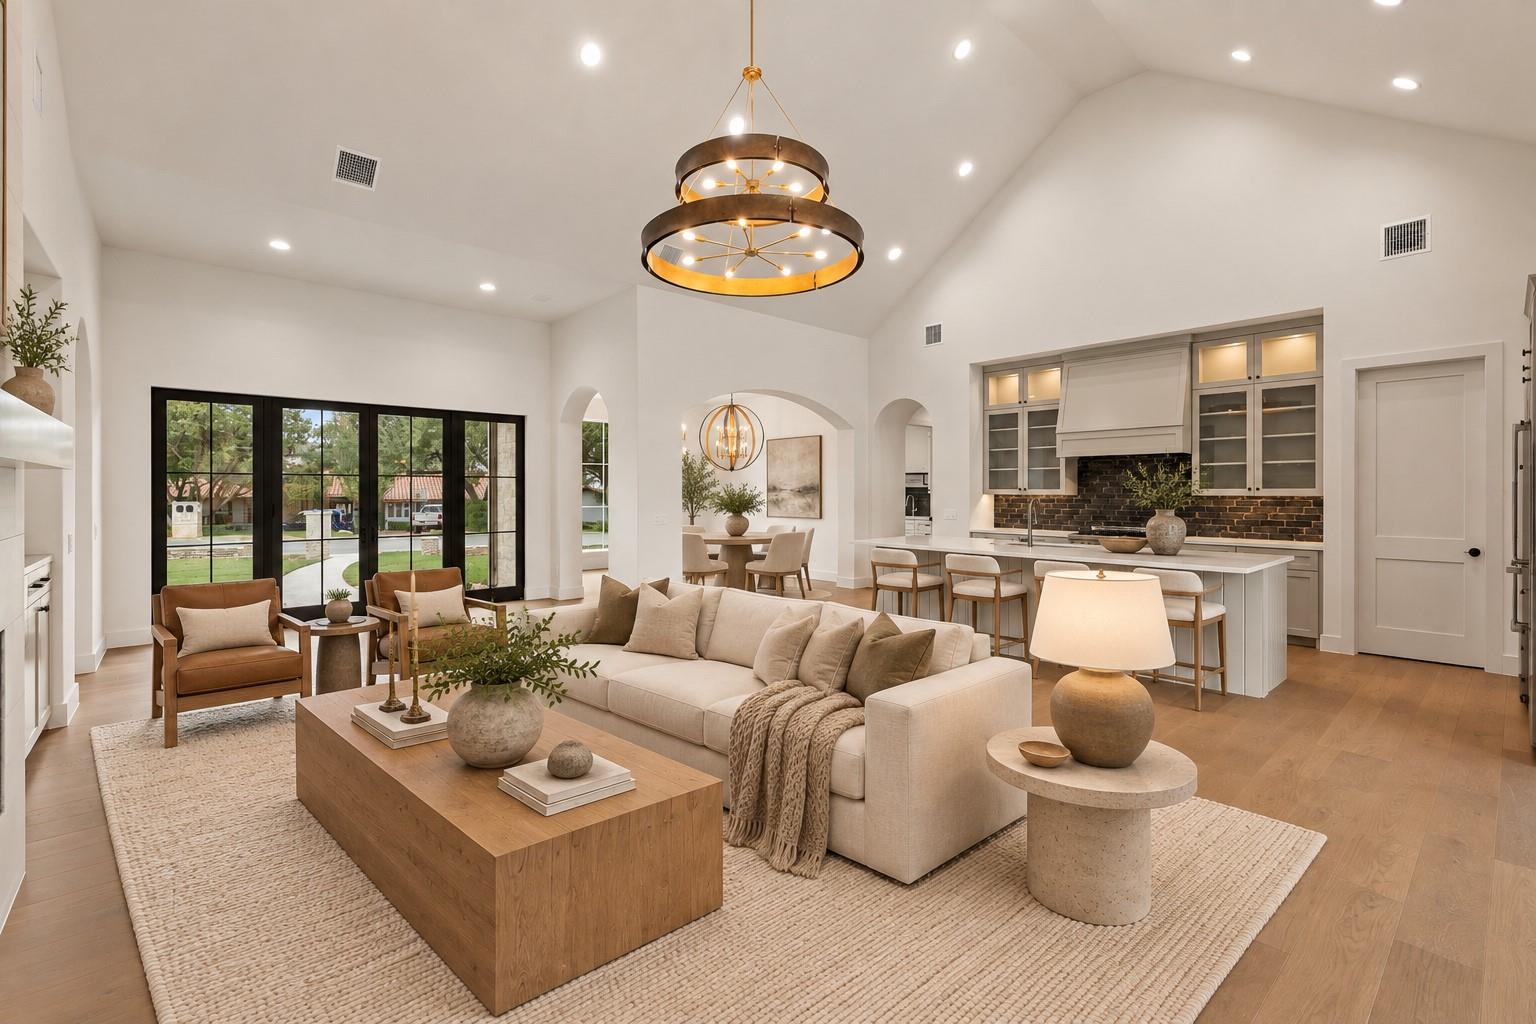
Open-plan living room and kitchen with vaulted ceilings, a ring chandelier, and black-framed glass doors.
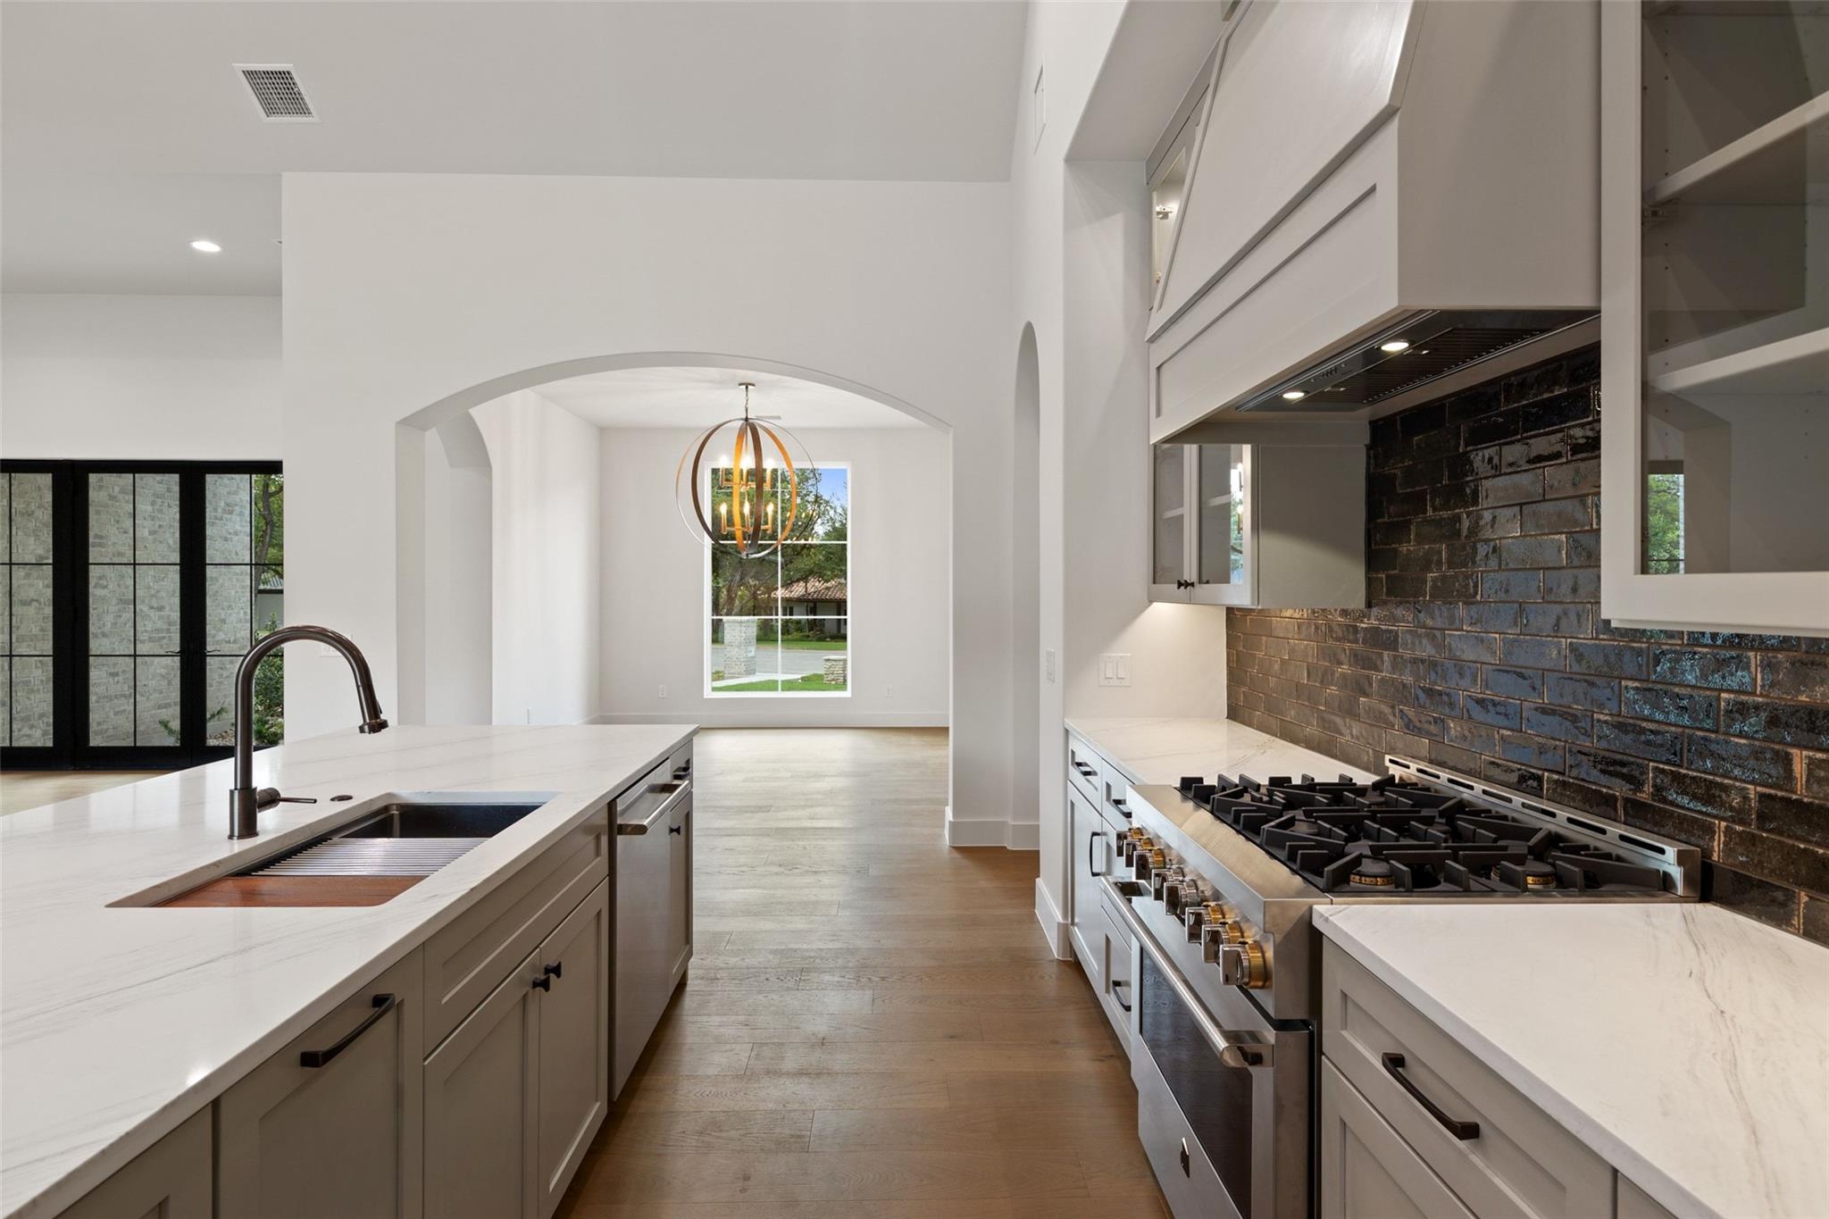
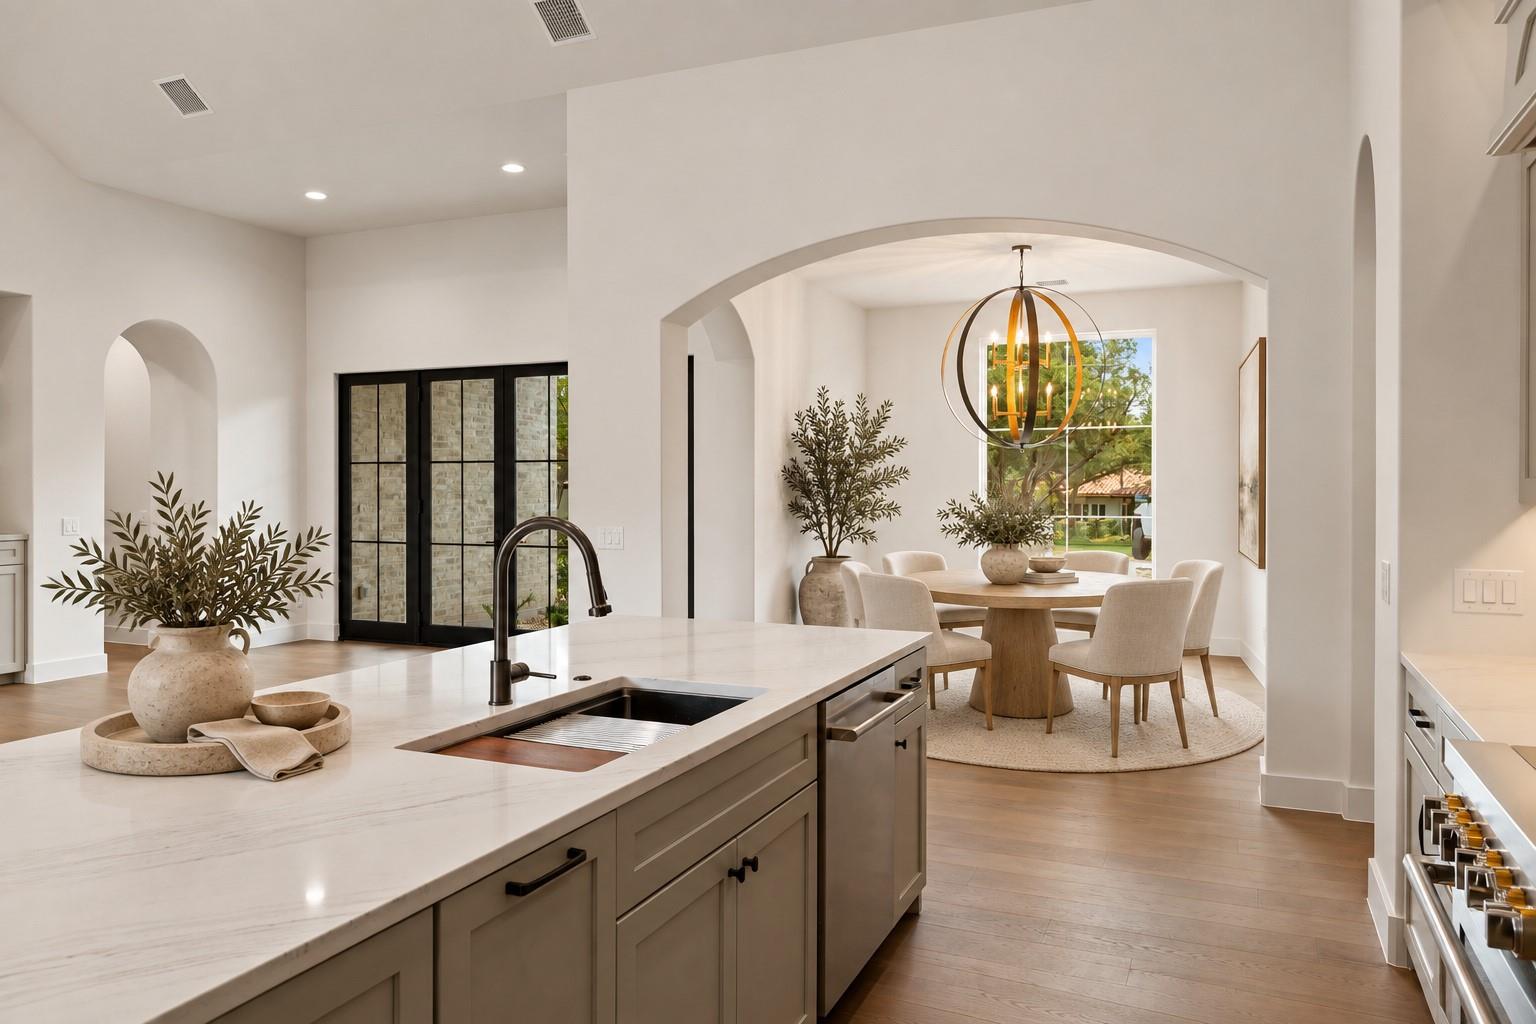
Modern kitchen with a white island, stainless range, dark brick backsplash, and arched opening to dining area.
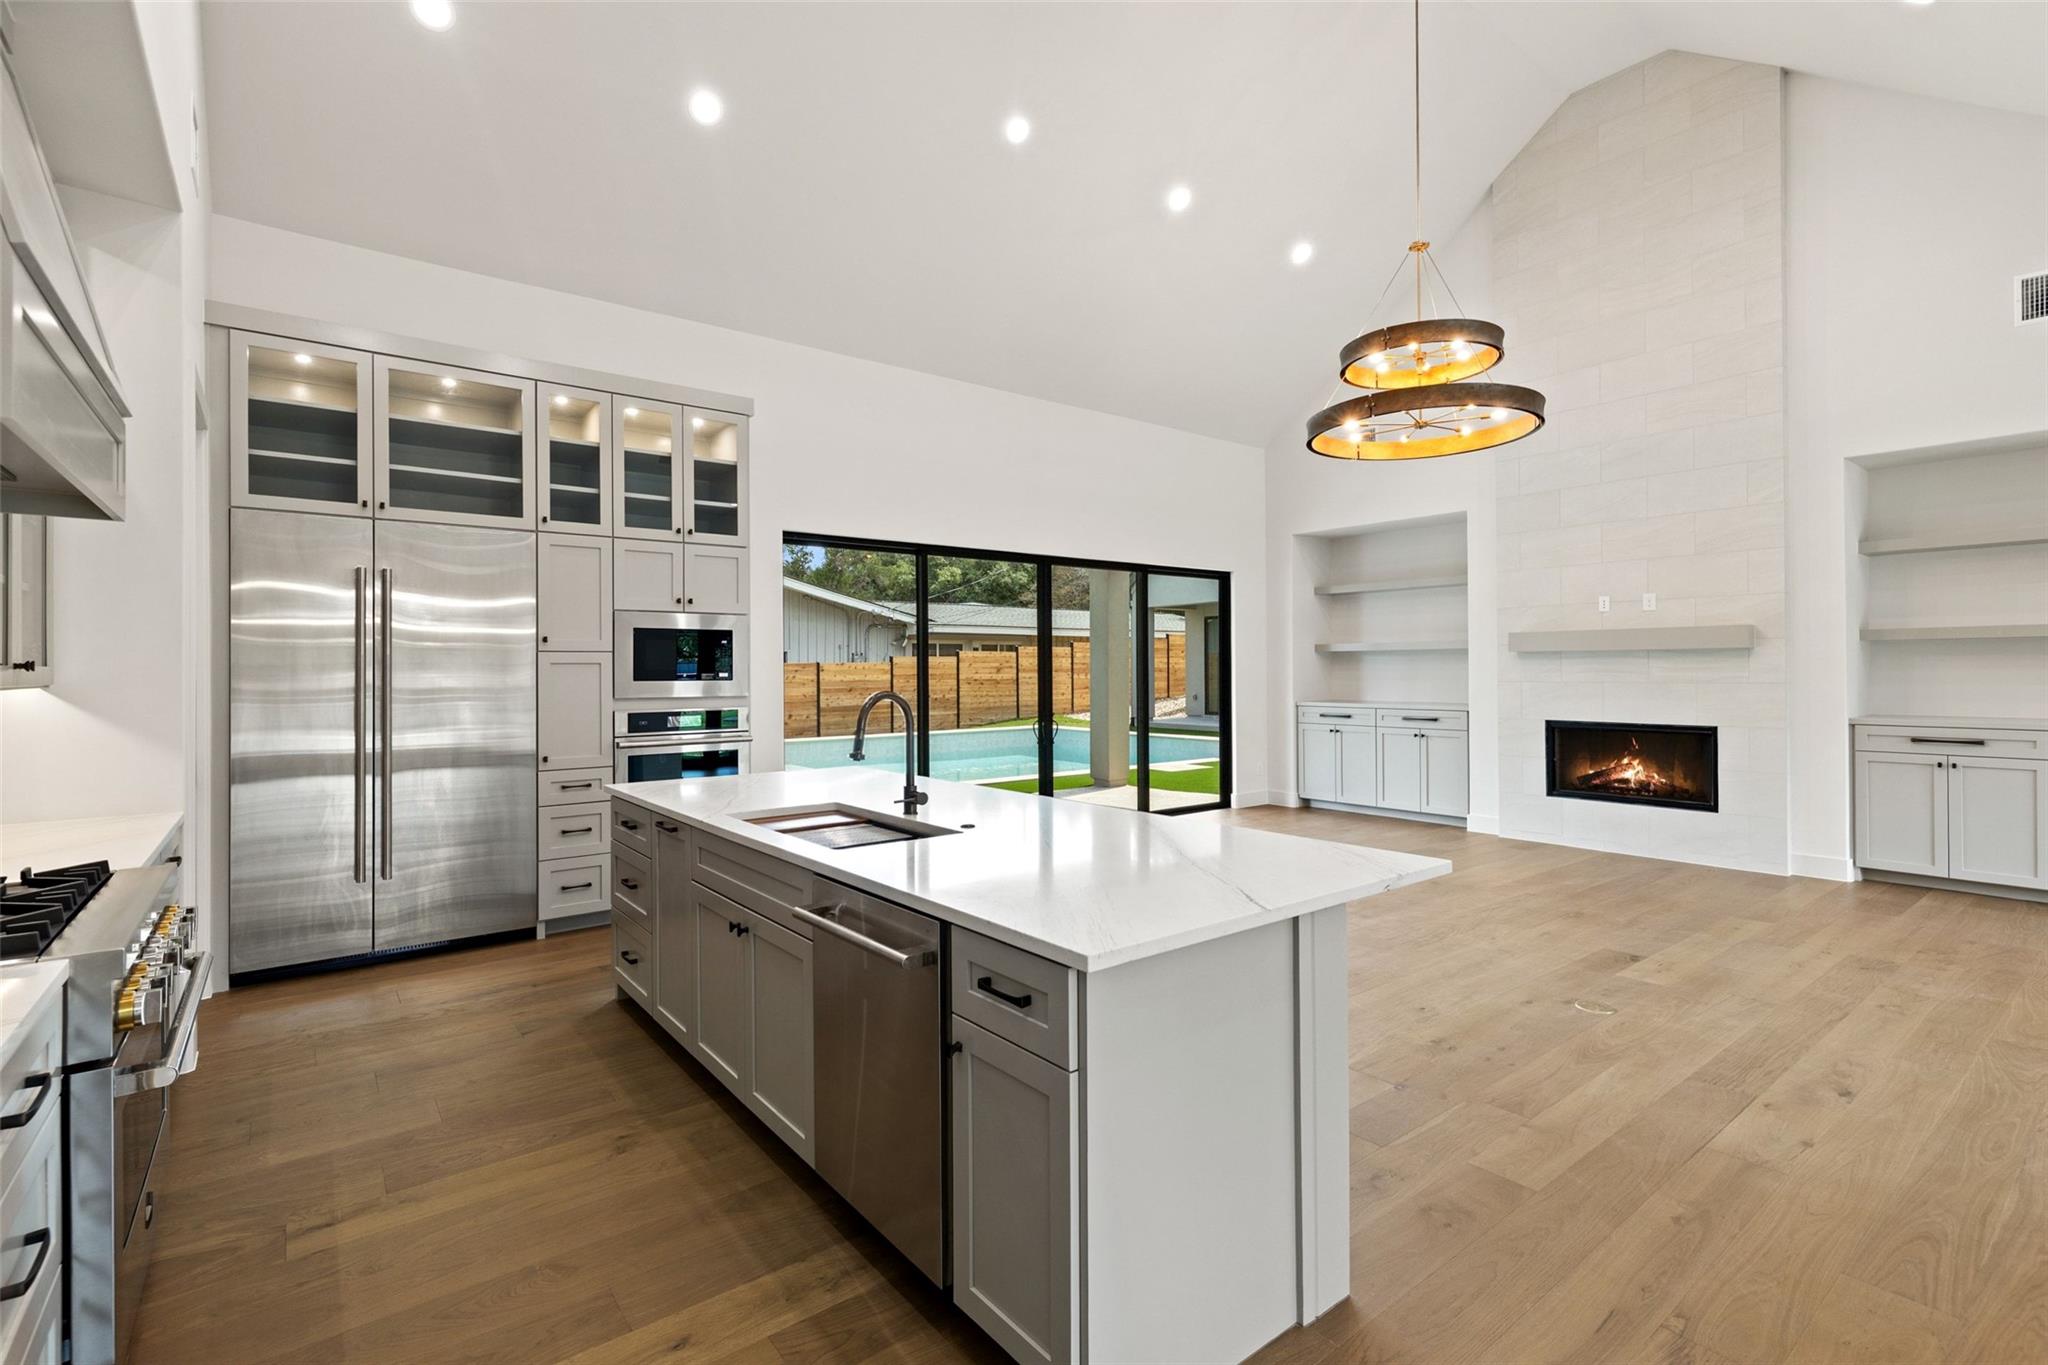
Open kitchen with a large island, stainless appliances, and sliding doors overlooking a pool.
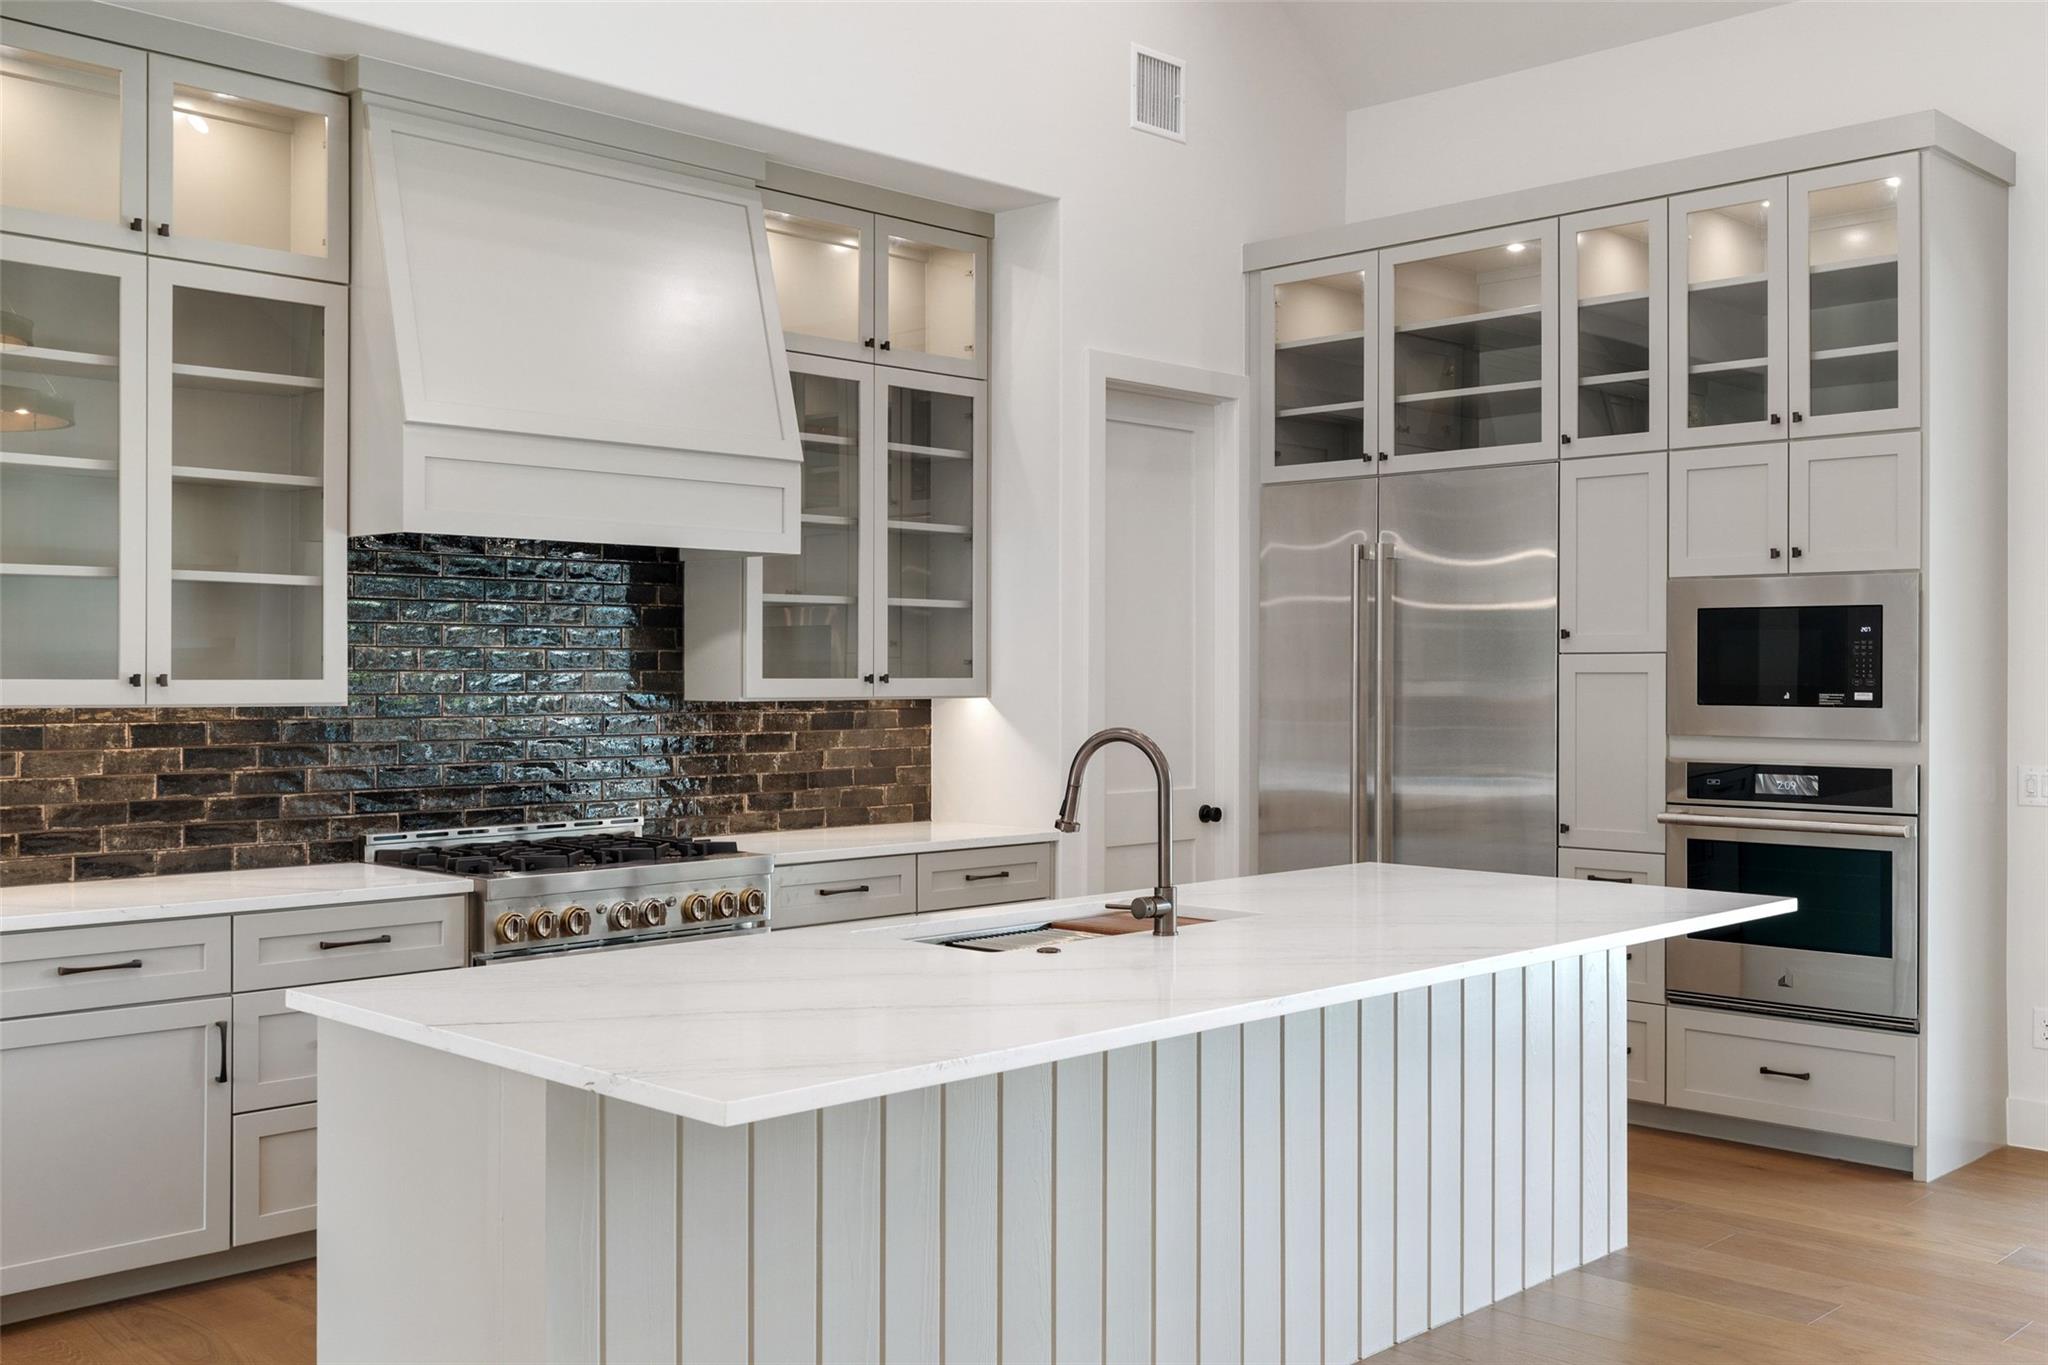
Modern kitchen with a large white island, dark brick backsplash, and stainless steel appliances.
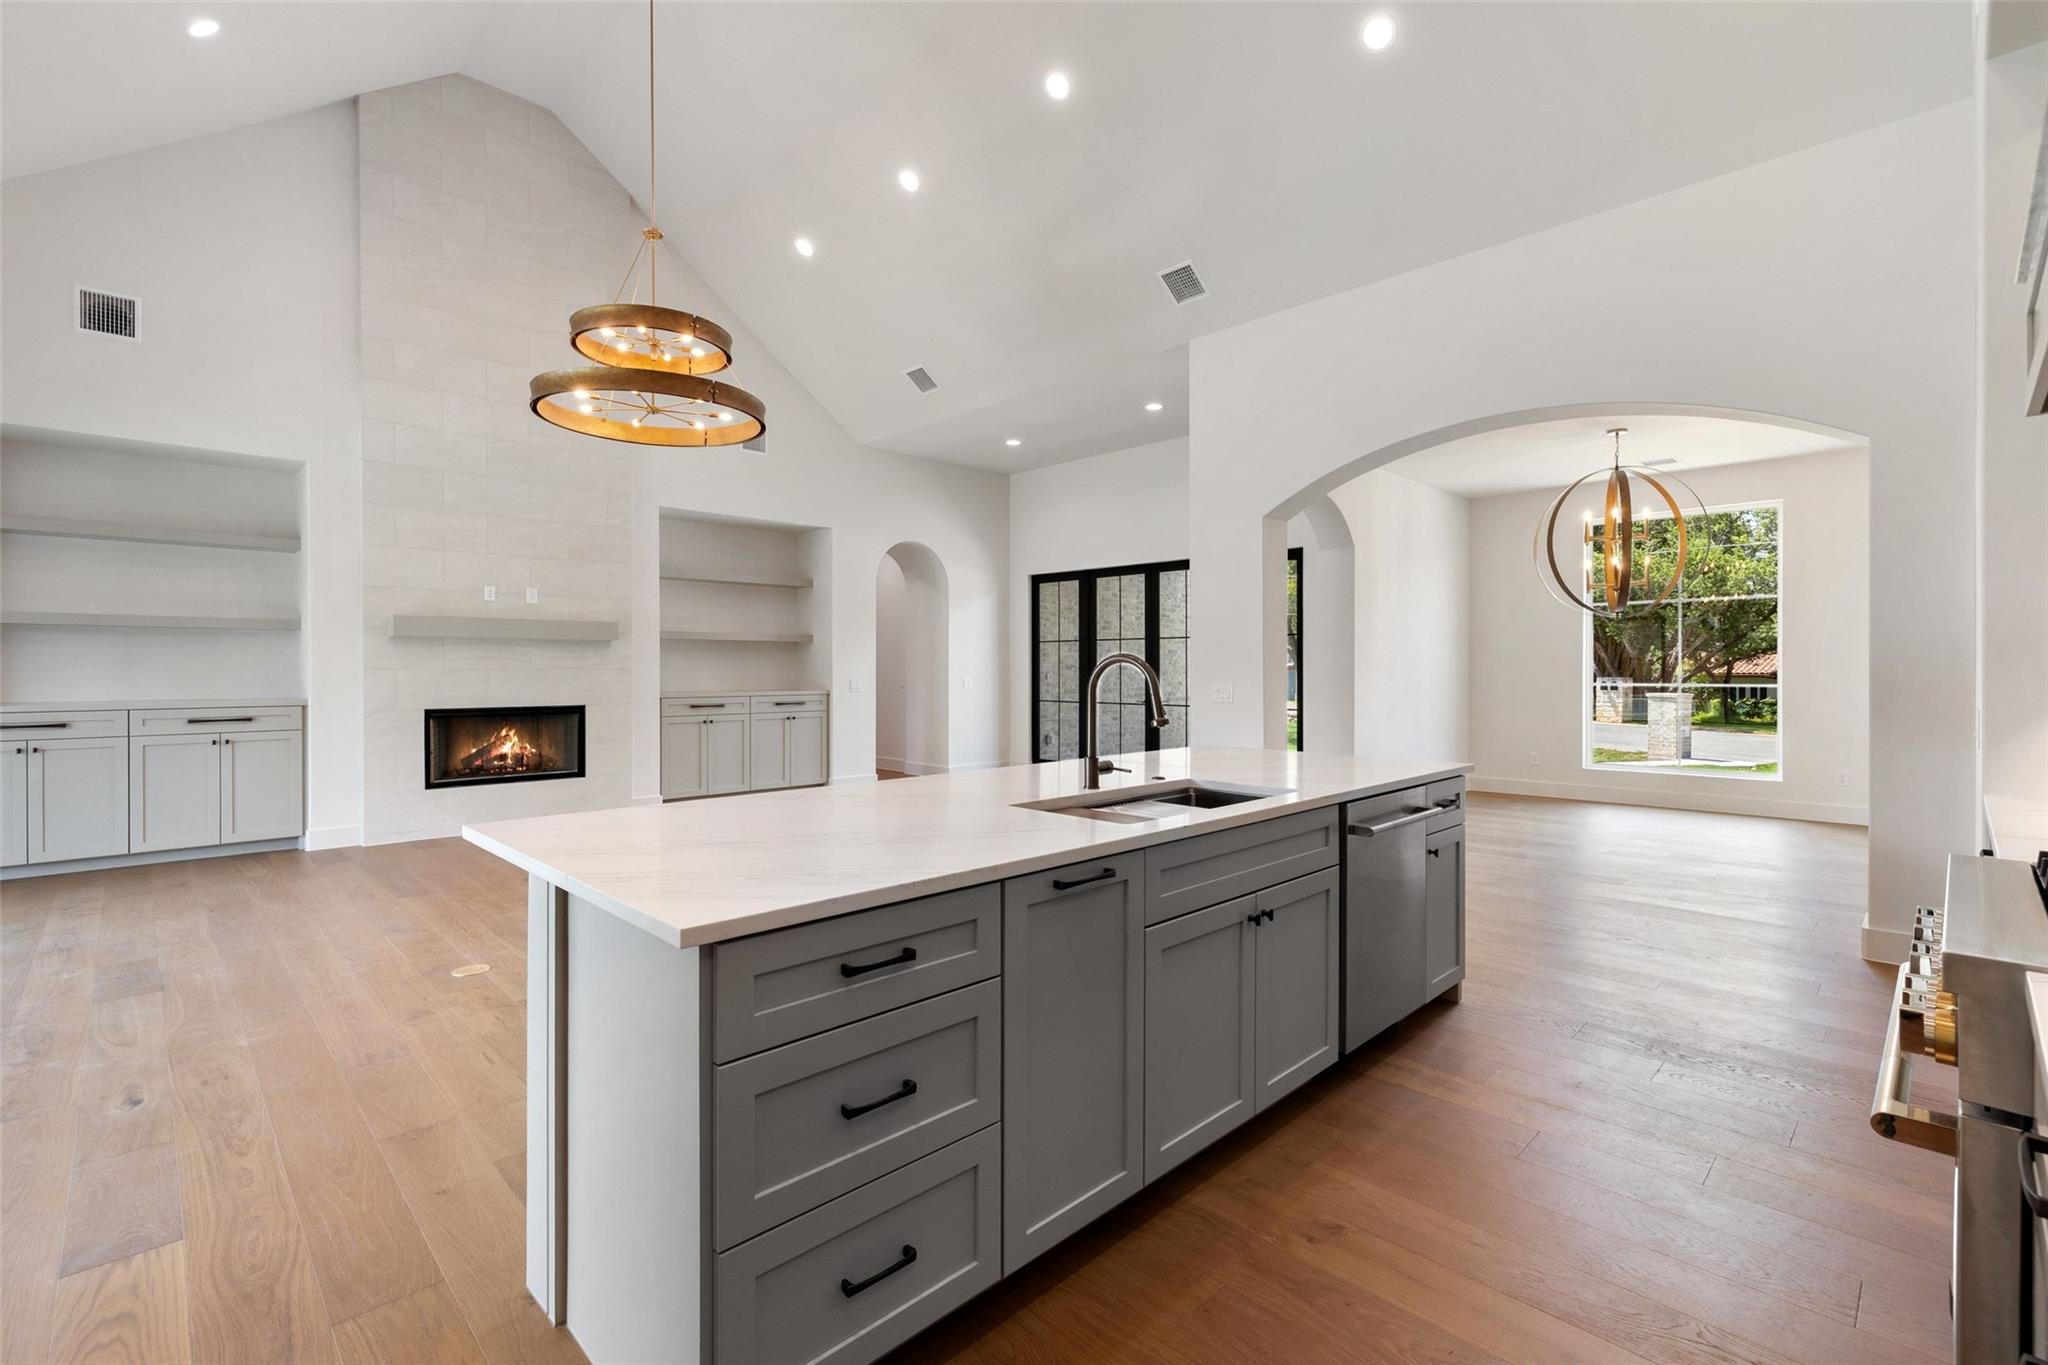
Open kitchen with a large gray island, tiled fireplace wall, and brass pendant lights.
Open-plan living room with a tiled fireplace, wood floors, black-framed glass doors, and a circular chandelier.
Open-plan kitchen with a white stone island and arched opening to a dining area with a round table.
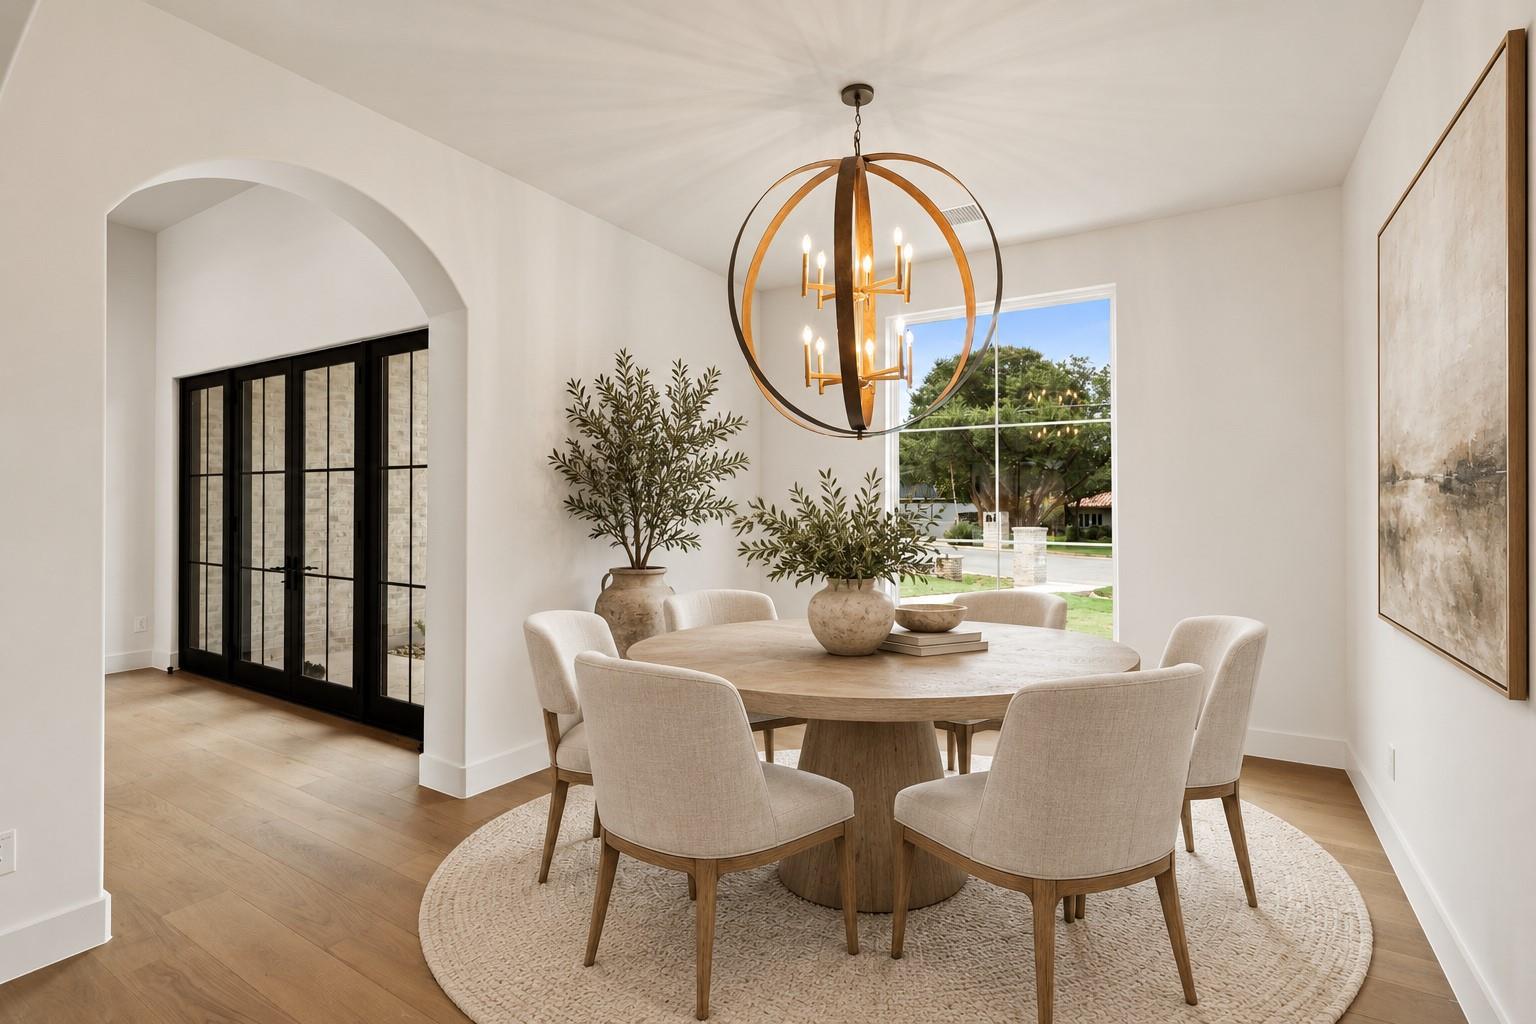
Dining room with a round wood table, upholstered chairs, and a sculptural brass chandelier.
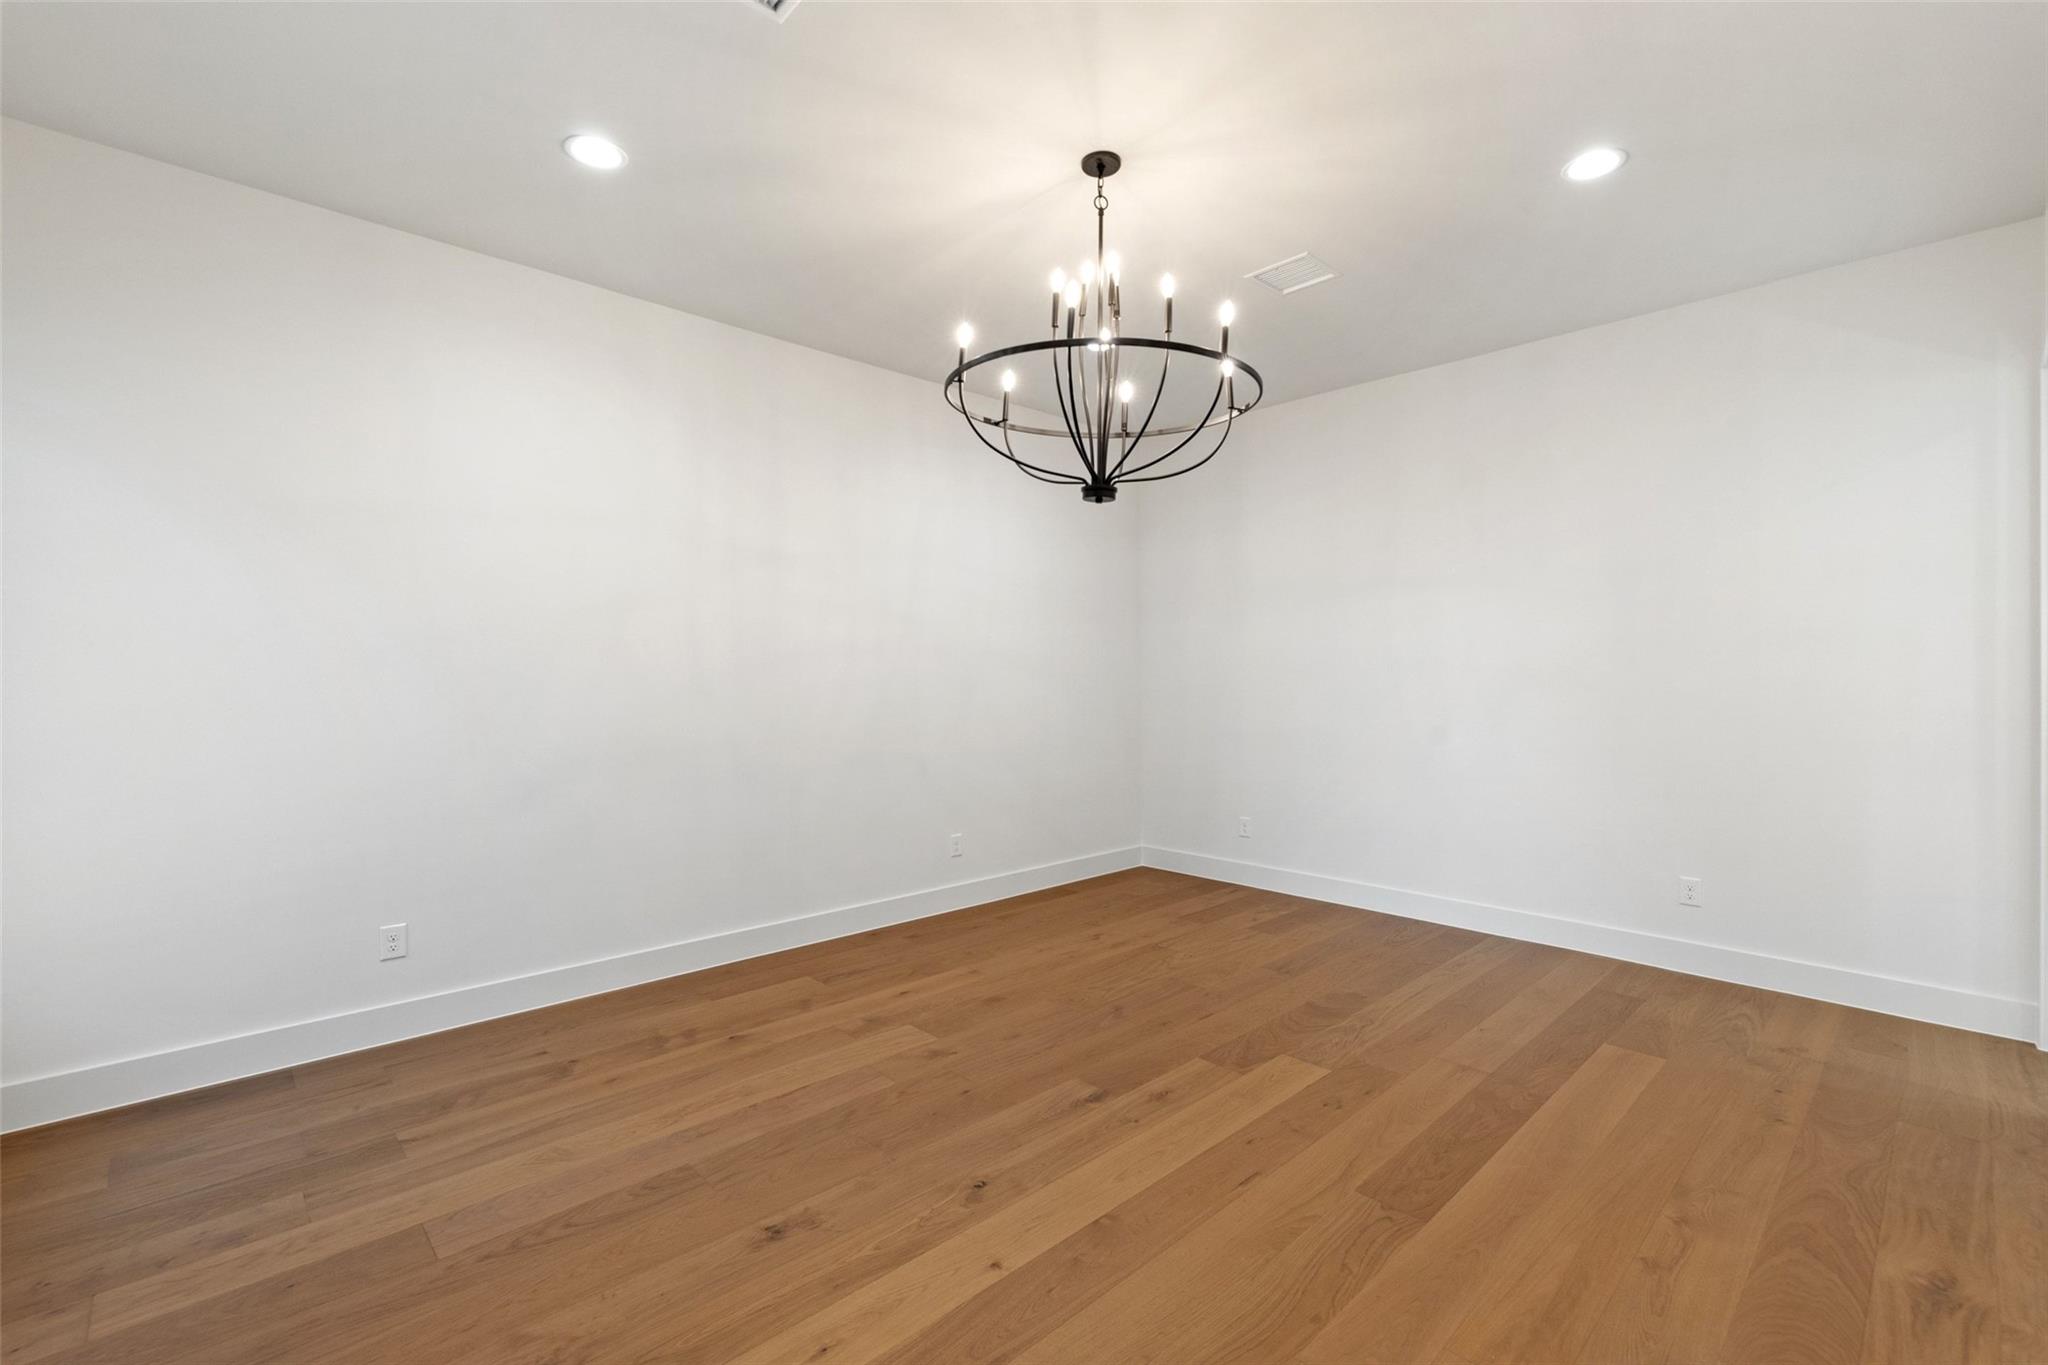
Empty room with wide-plank wood floors and a black metal chandelier.
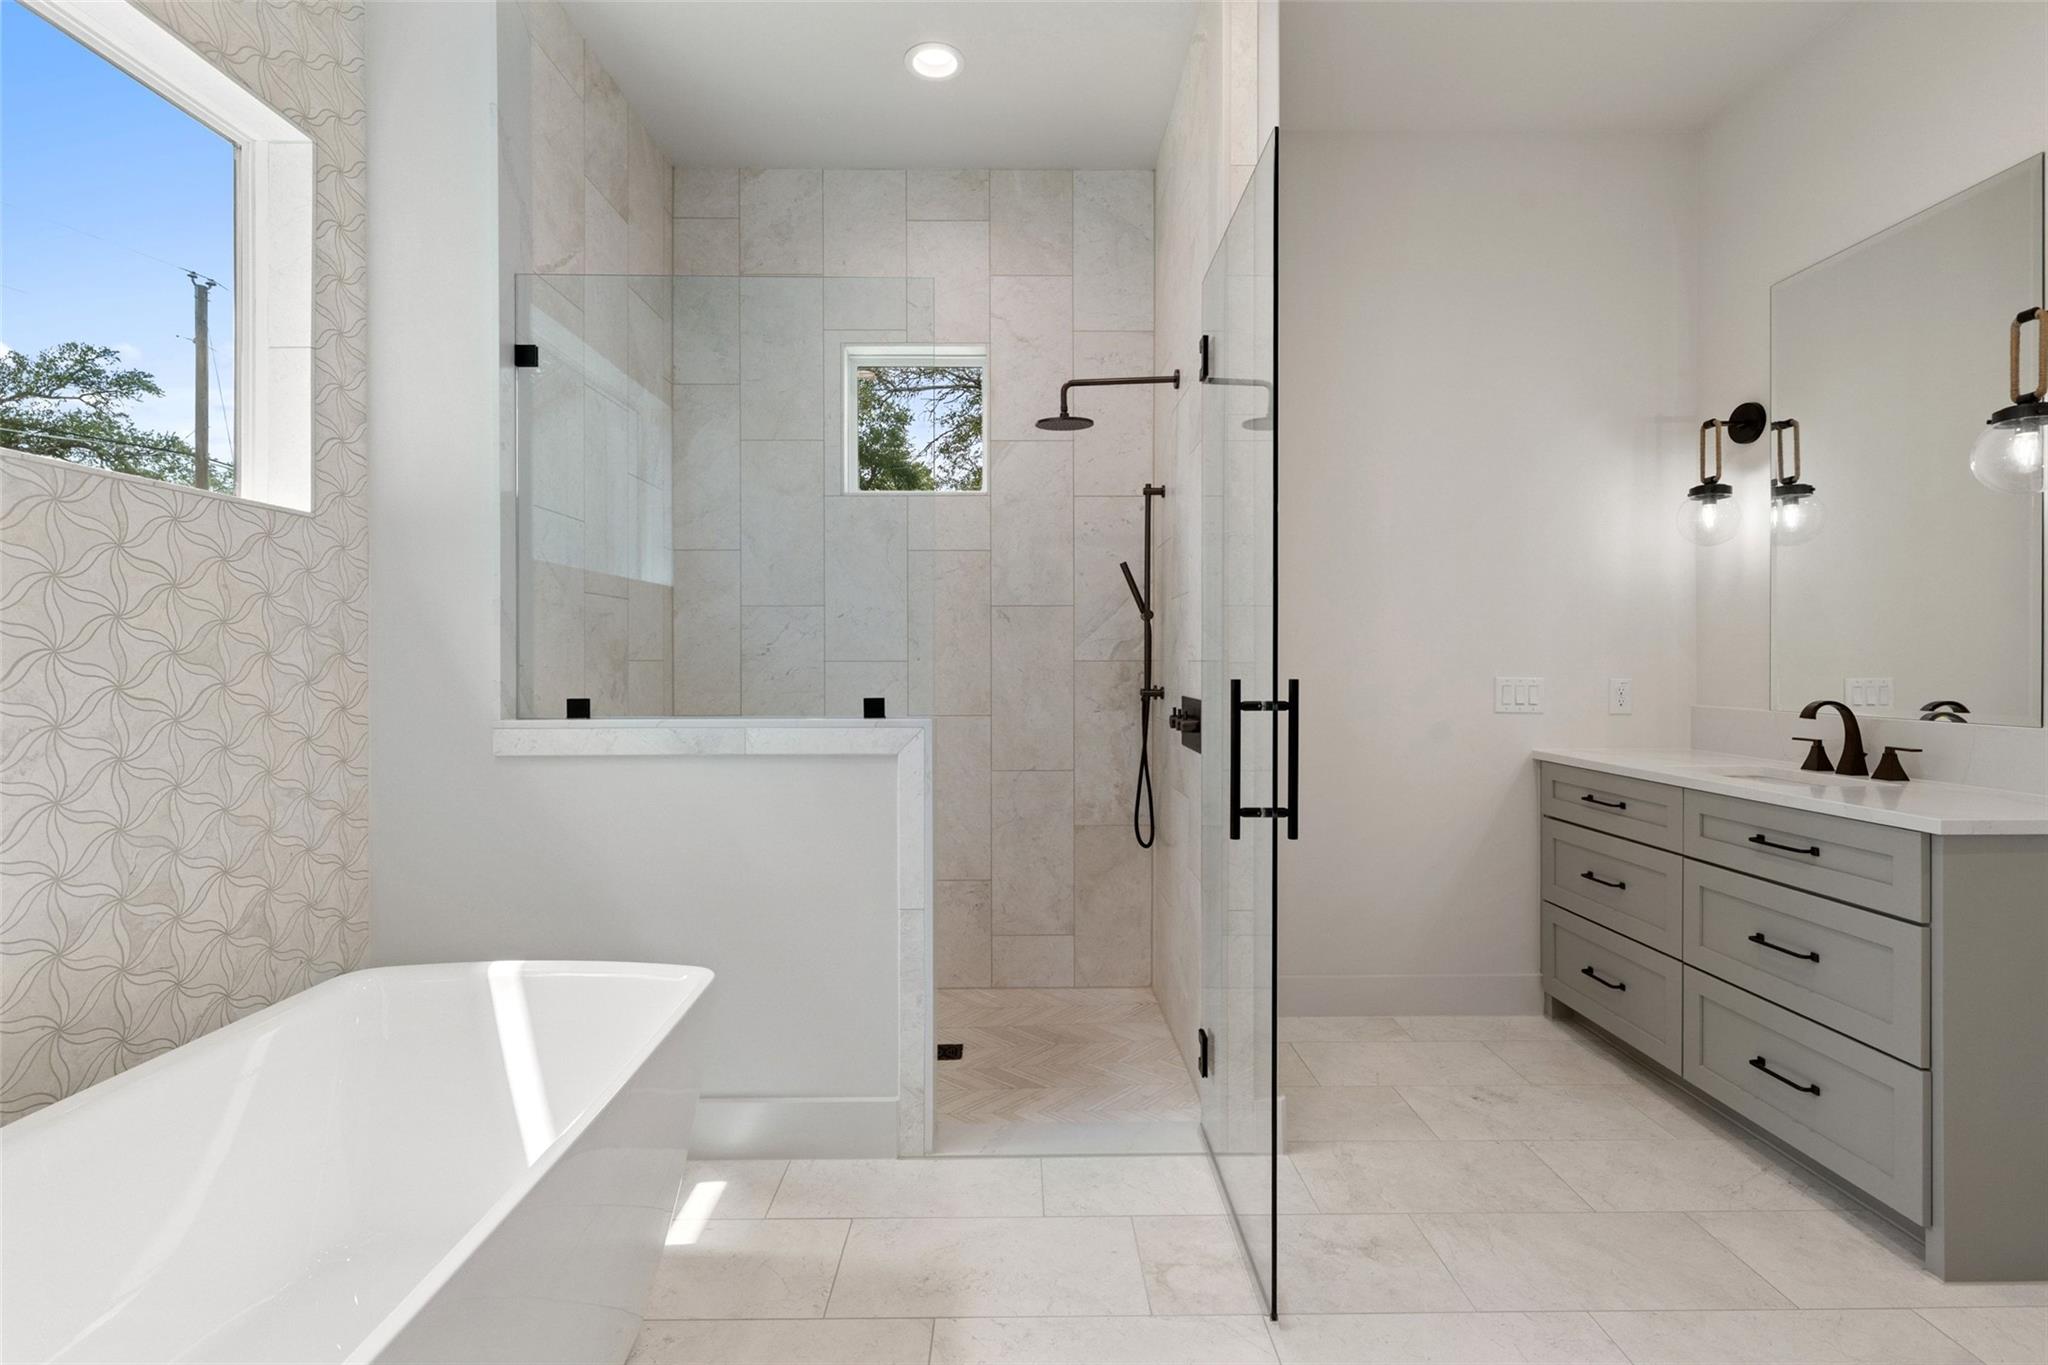
Modern bathroom with a freestanding tub, glass walk-in shower, and gray double vanity.
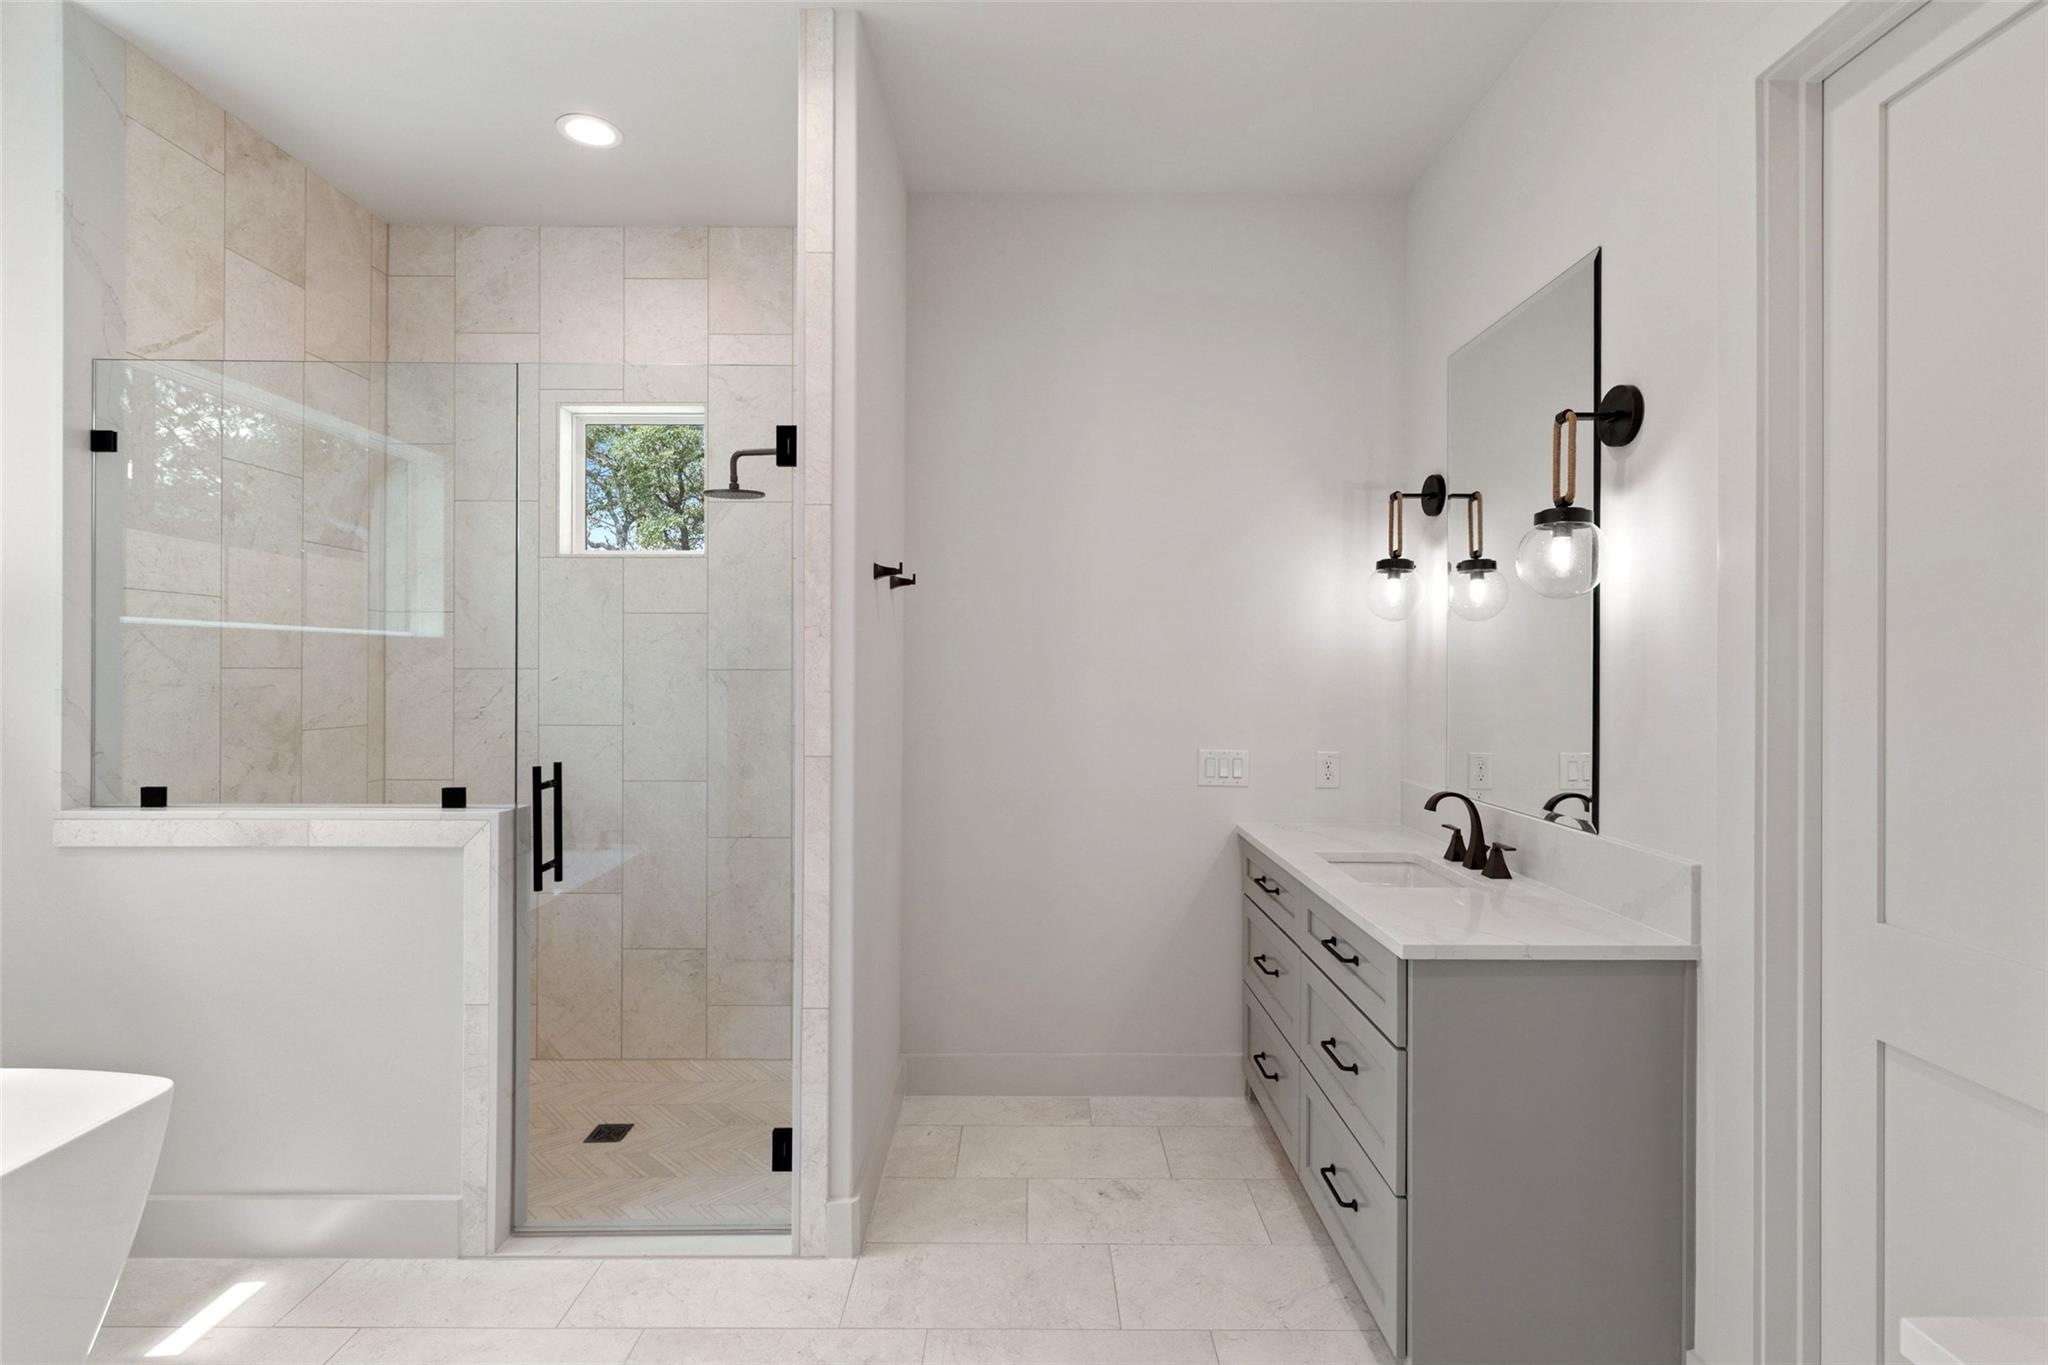
Modern bathroom with a glass shower, pale stone tile, and a gray vanity with black fixtures.
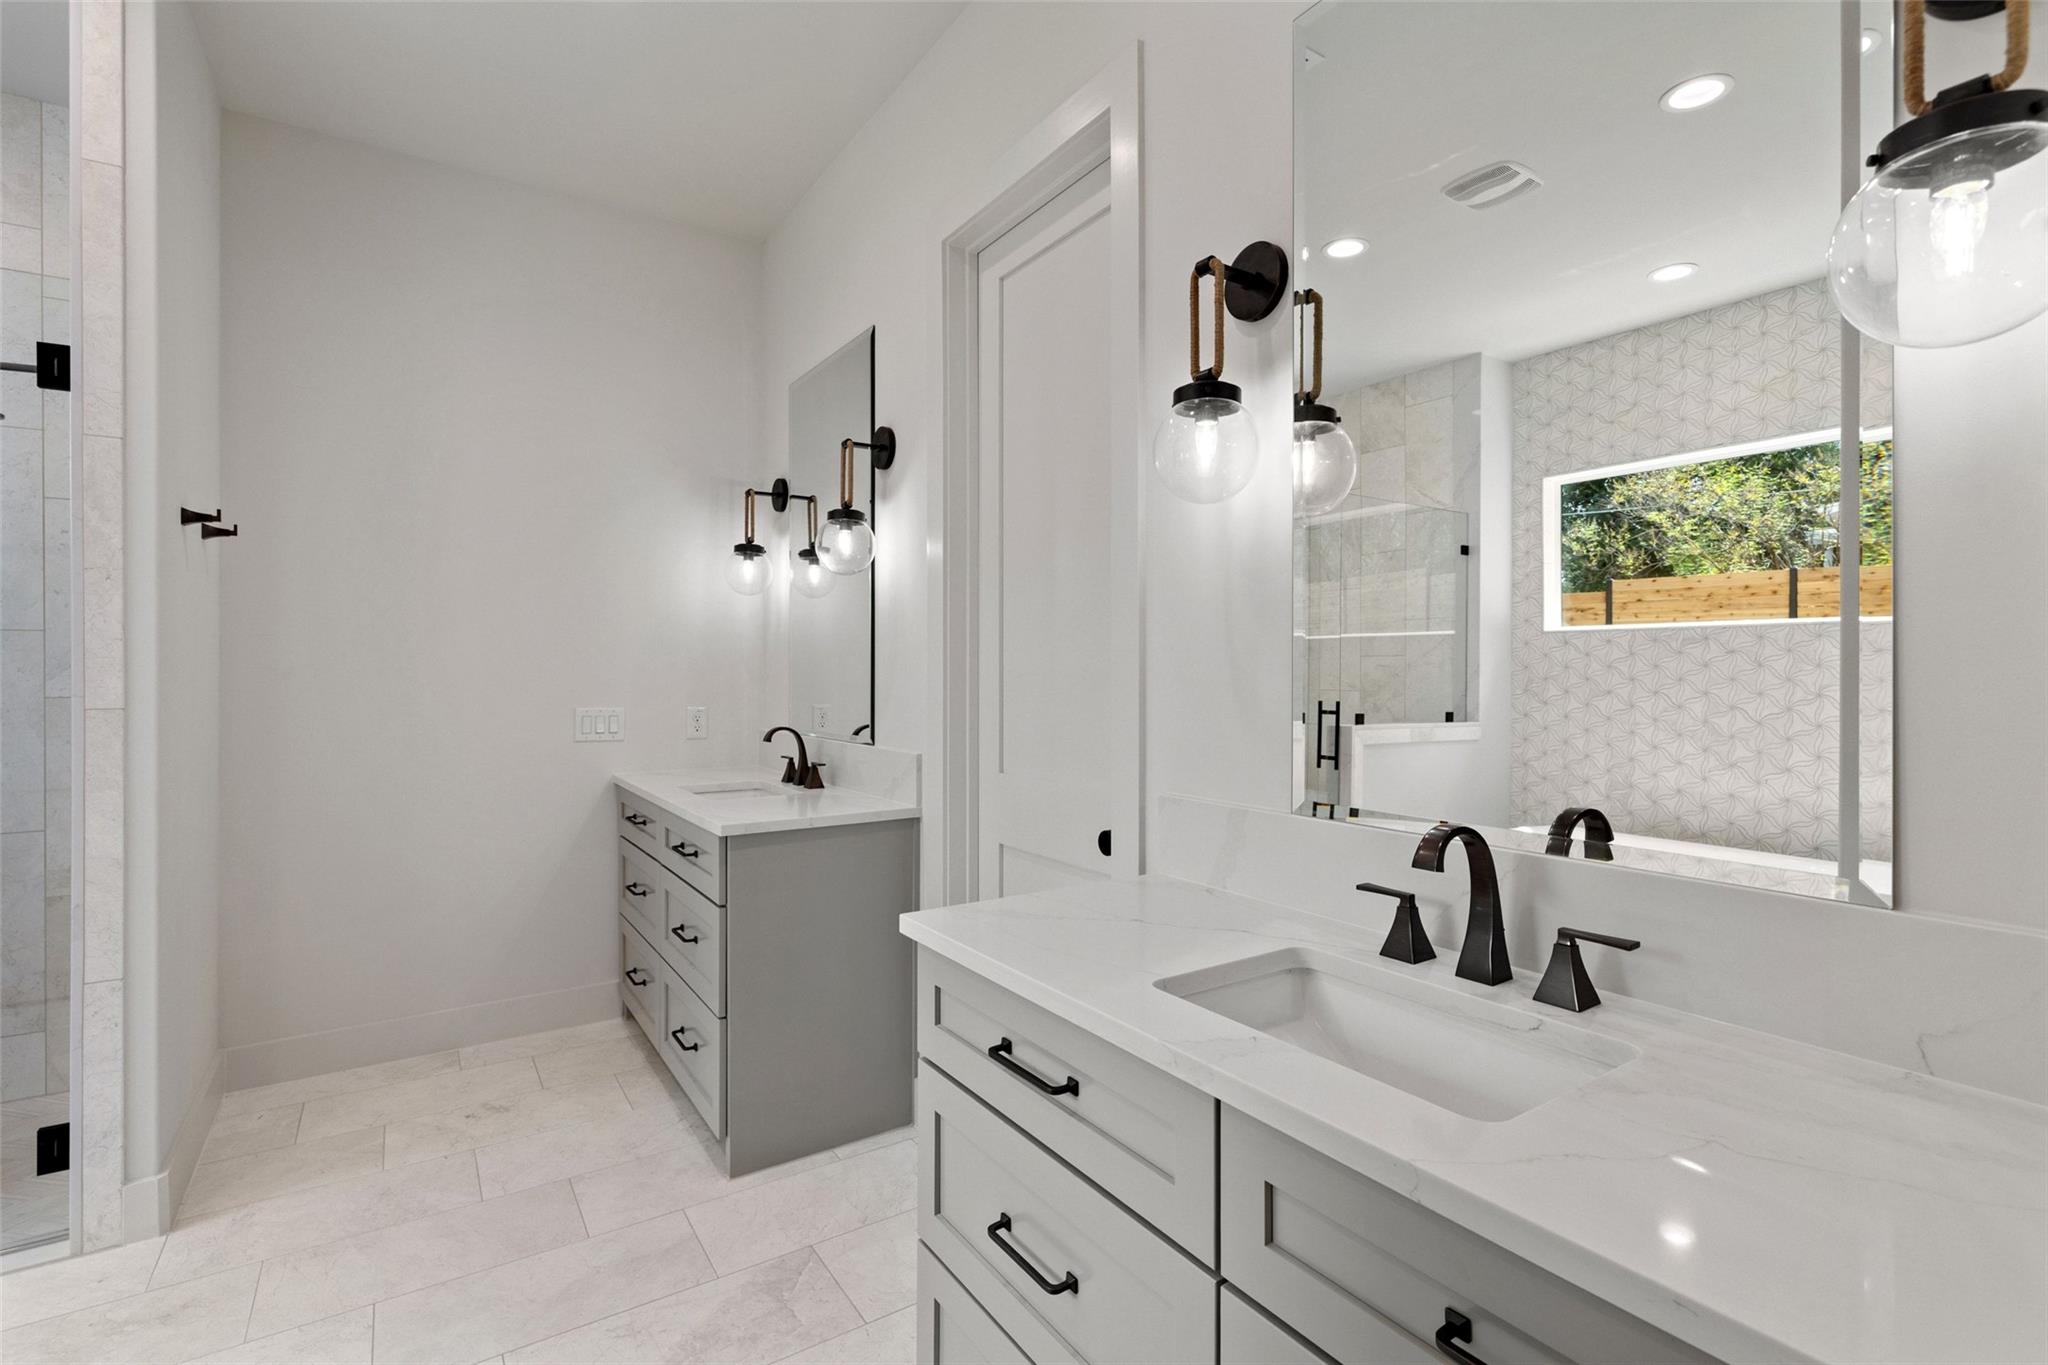
Bathroom with dual white vanities, black faucets, globe lights, and a patterned wall beside the shower.
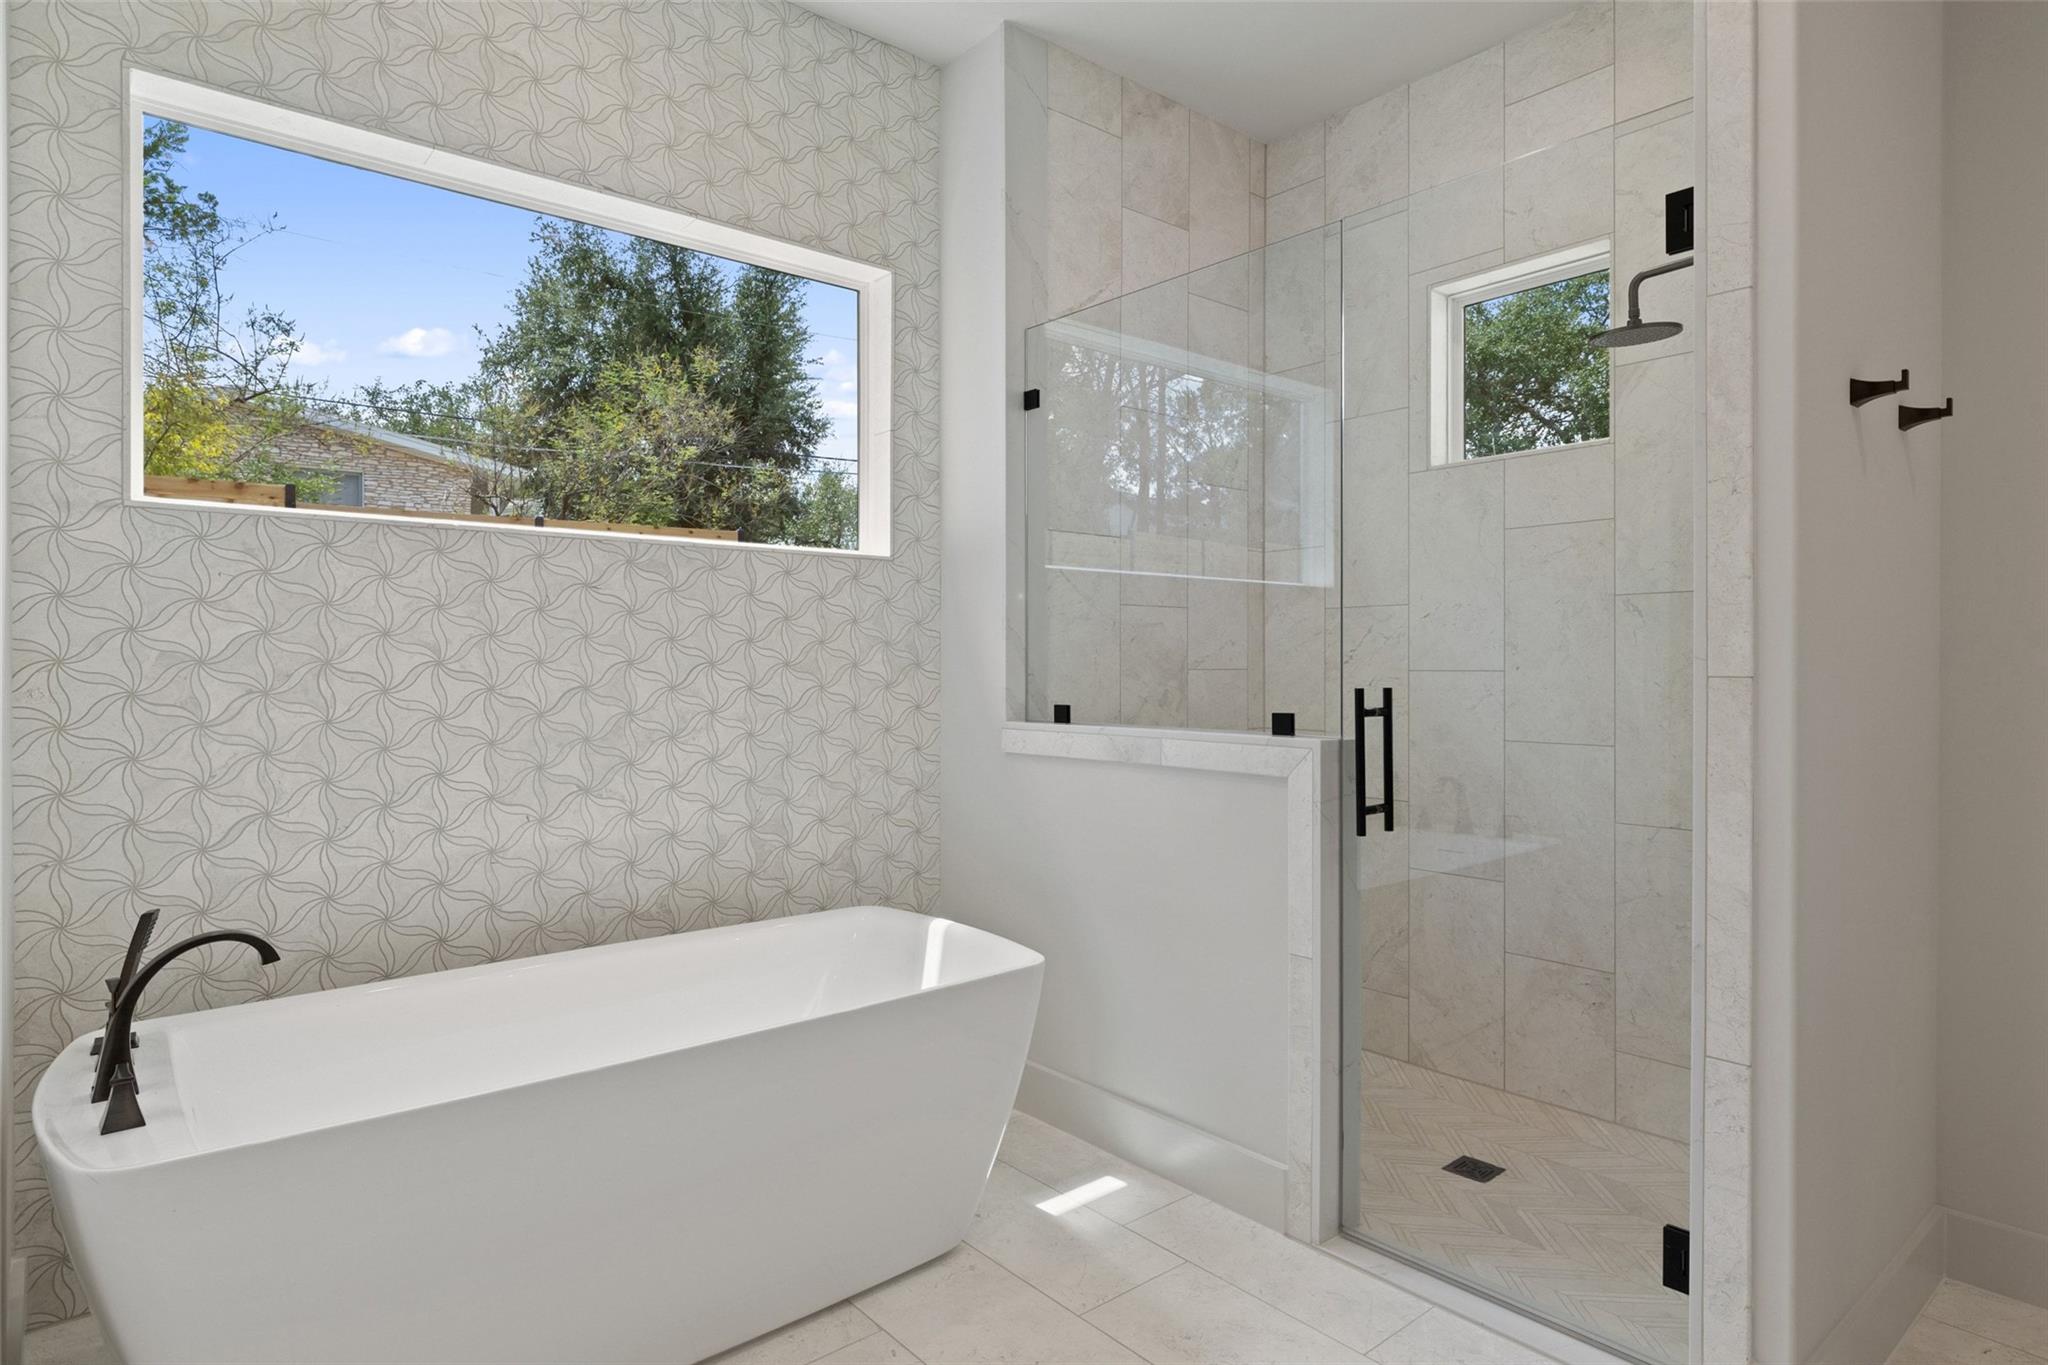
Modern bathroom with a freestanding soaking tub, patterned wall, and glass-enclosed shower.
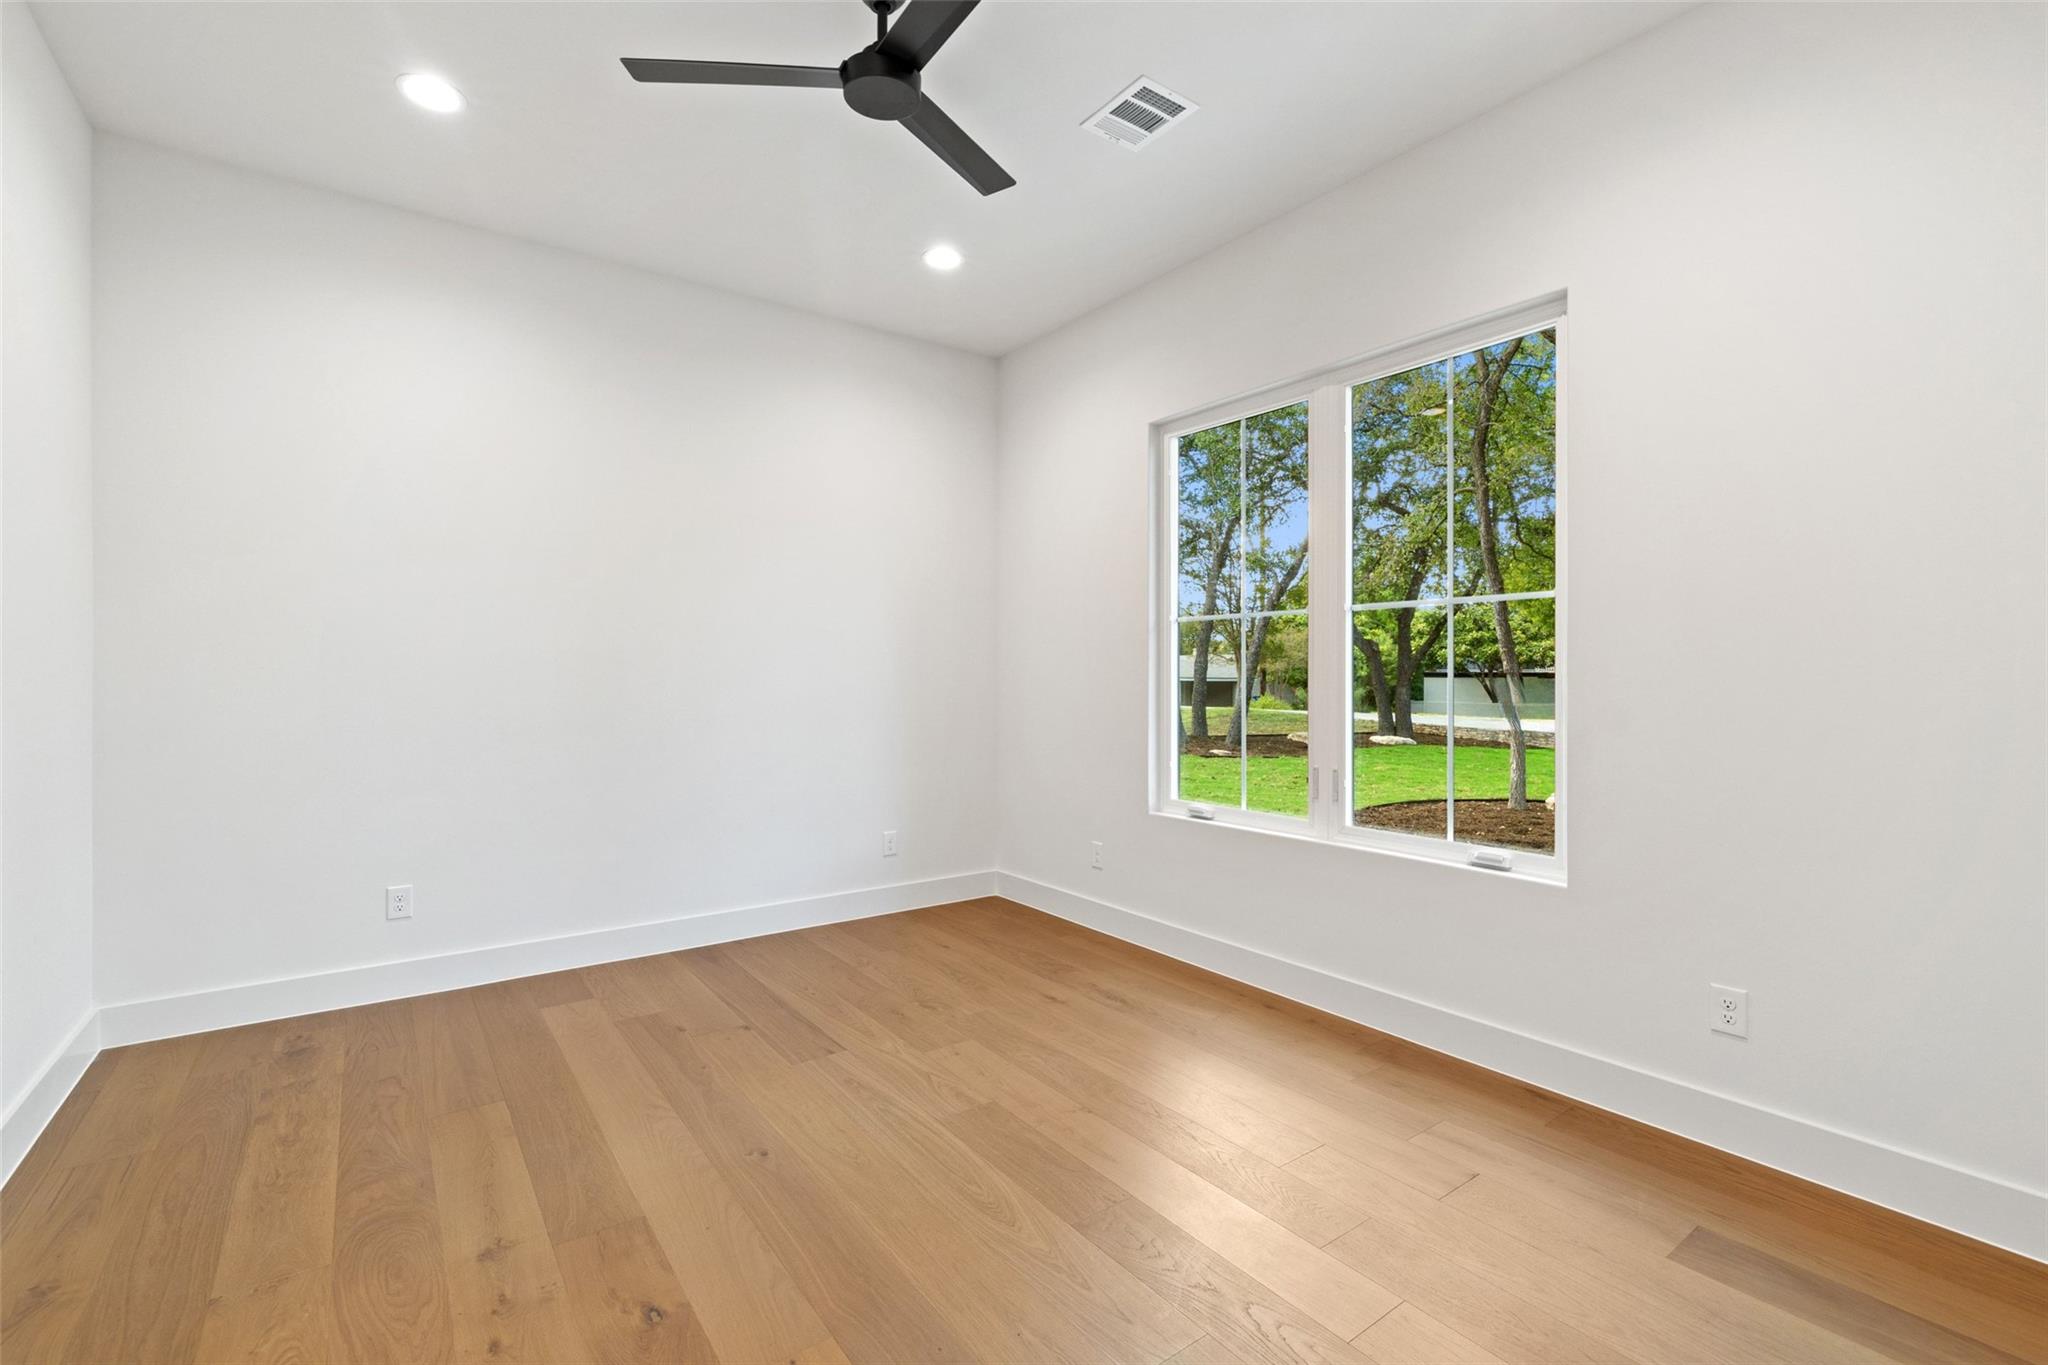
Empty room with hardwood floors, a black ceiling fan, and a large window overlooking trees.
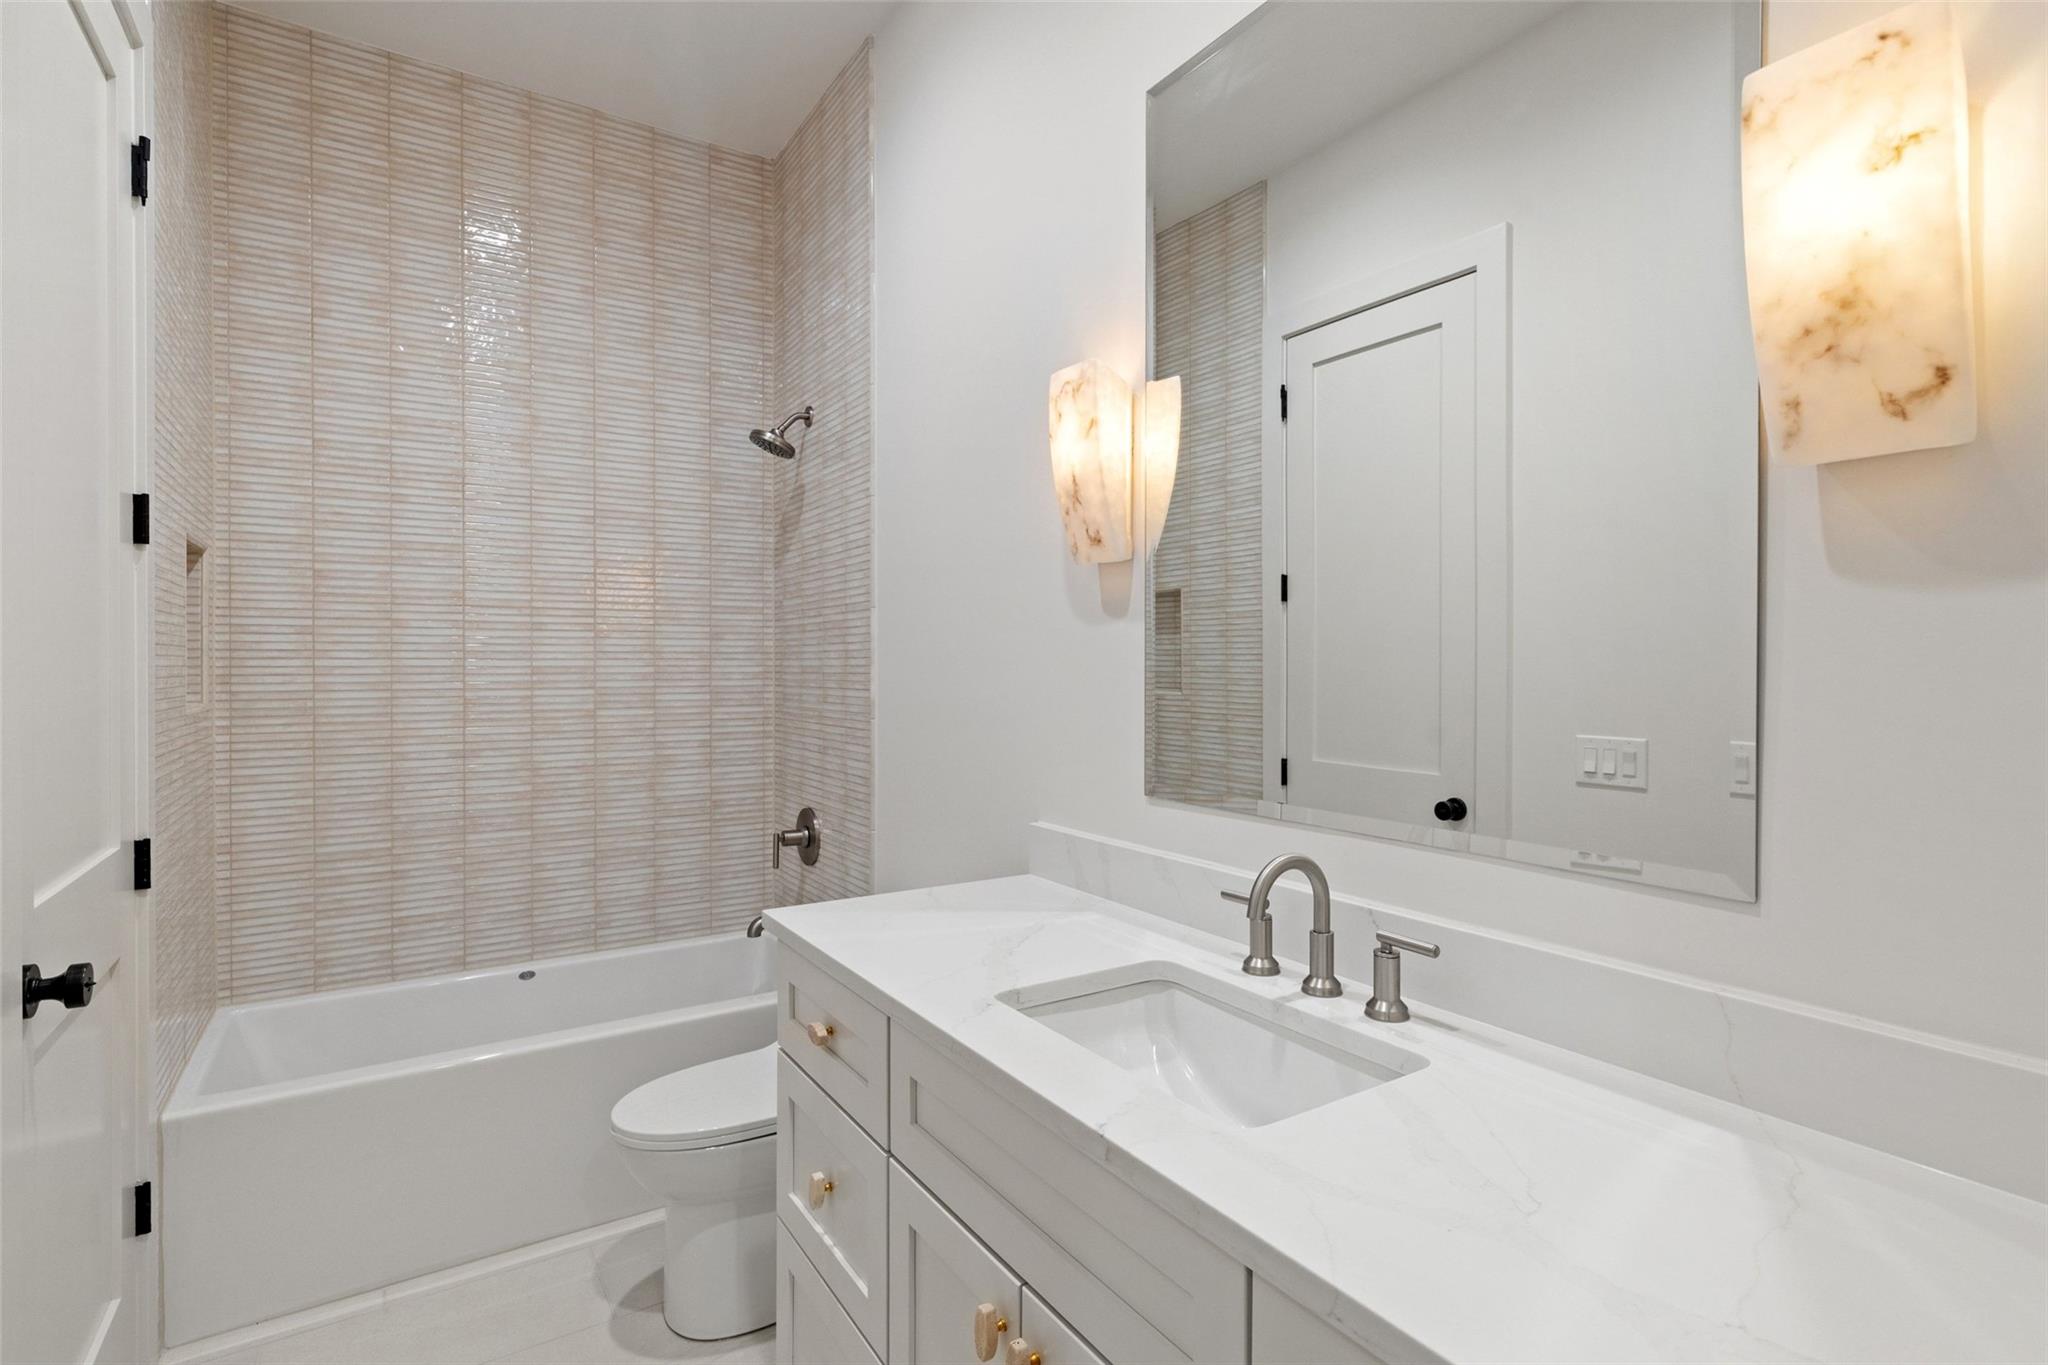
Modern bathroom with a beige-tiled tub and shower beside a white marble-look vanity.
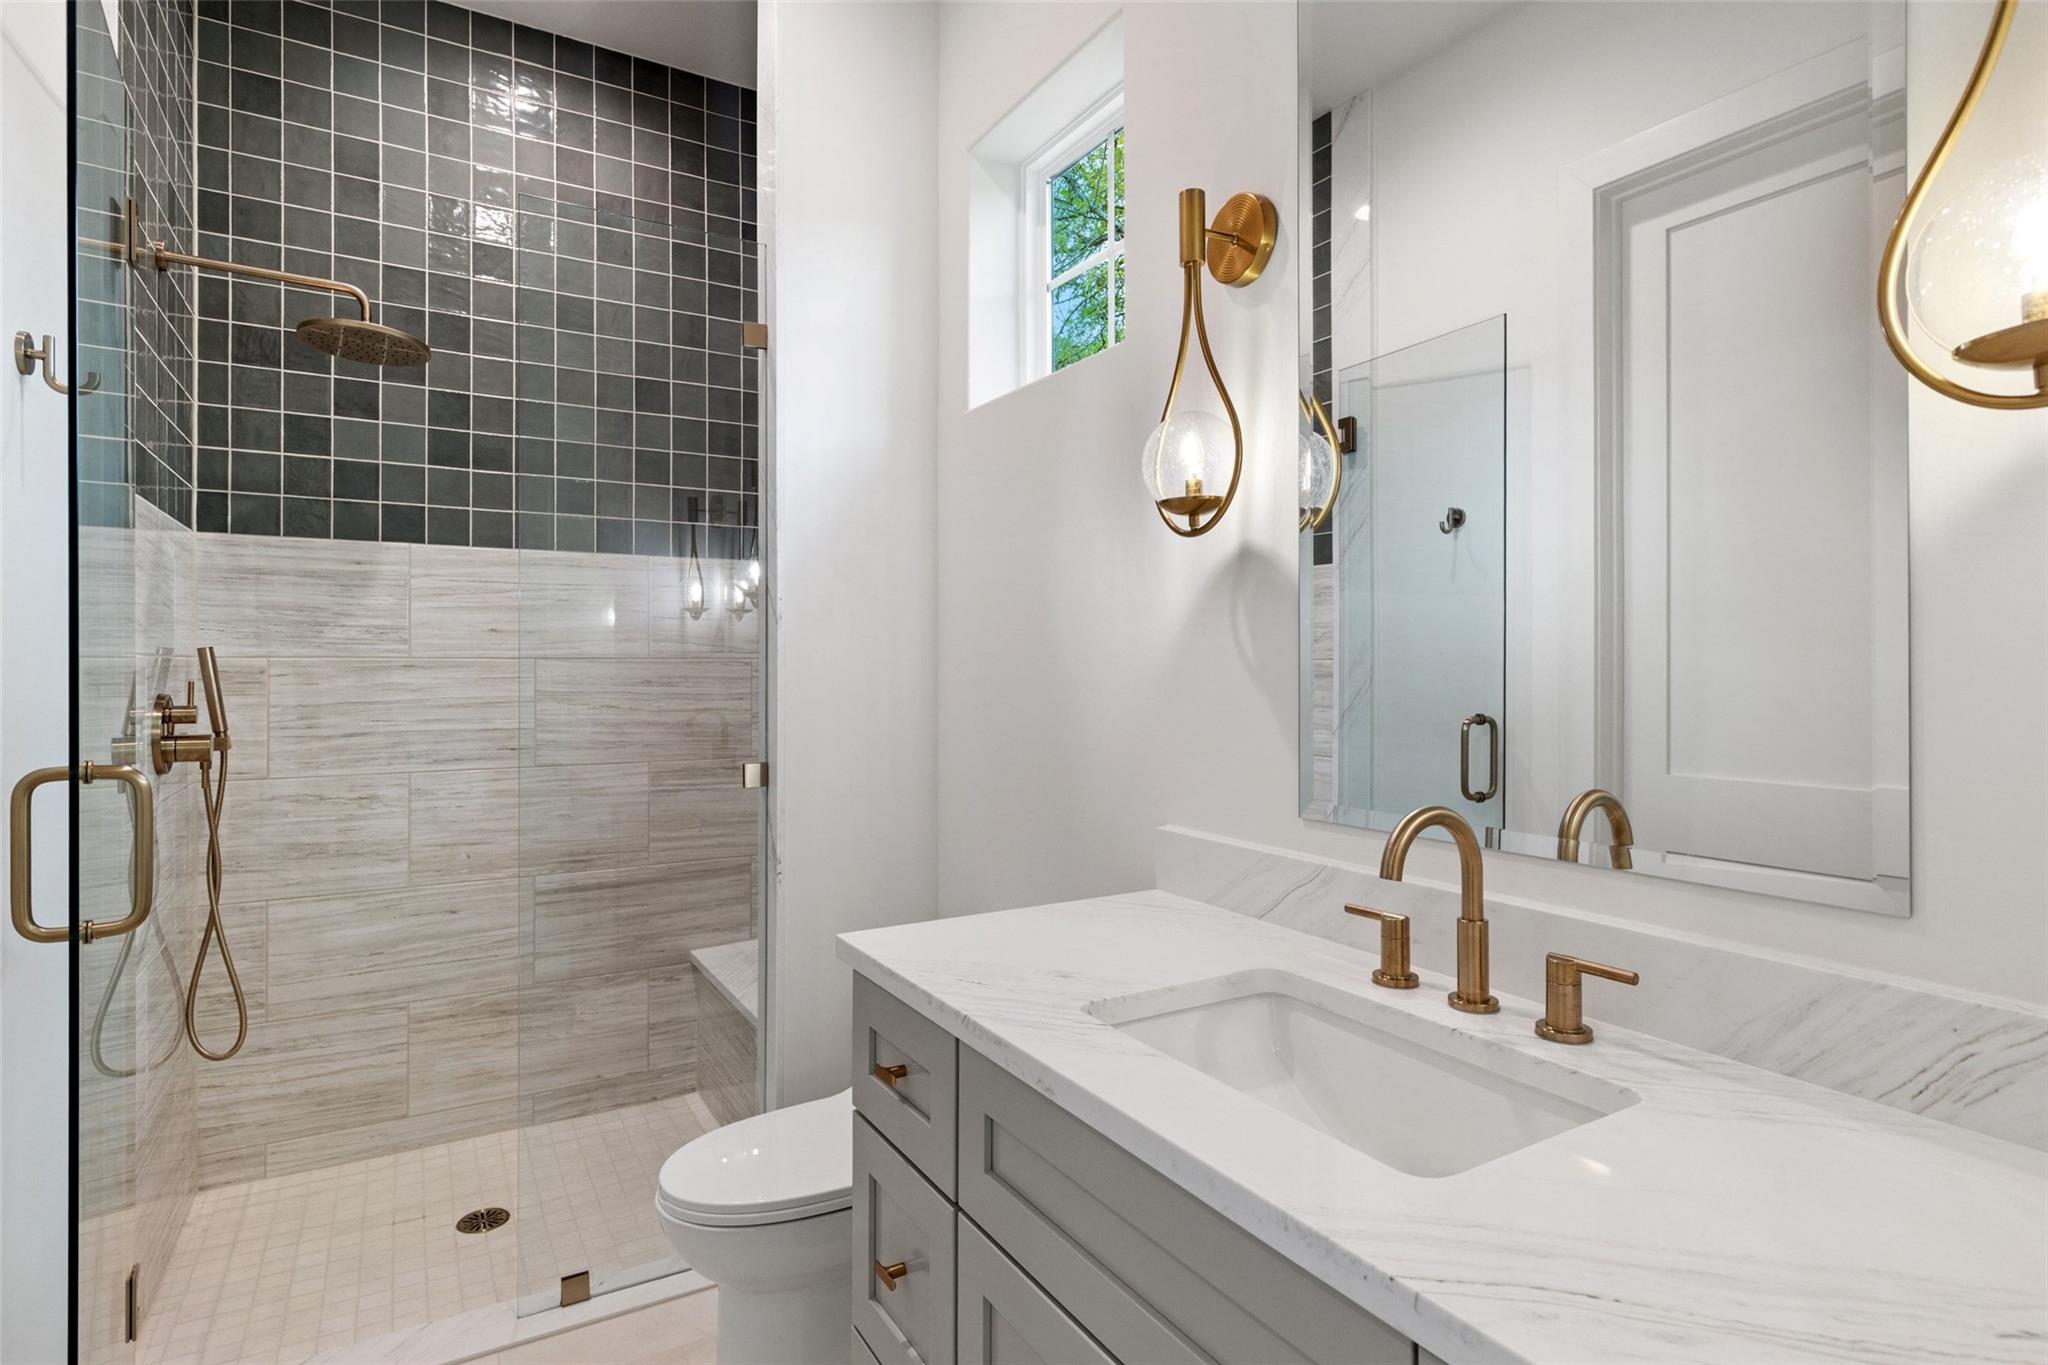
Bathroom with a glass walk-in shower, charcoal tile, and a gray vanity with brass fixtures.
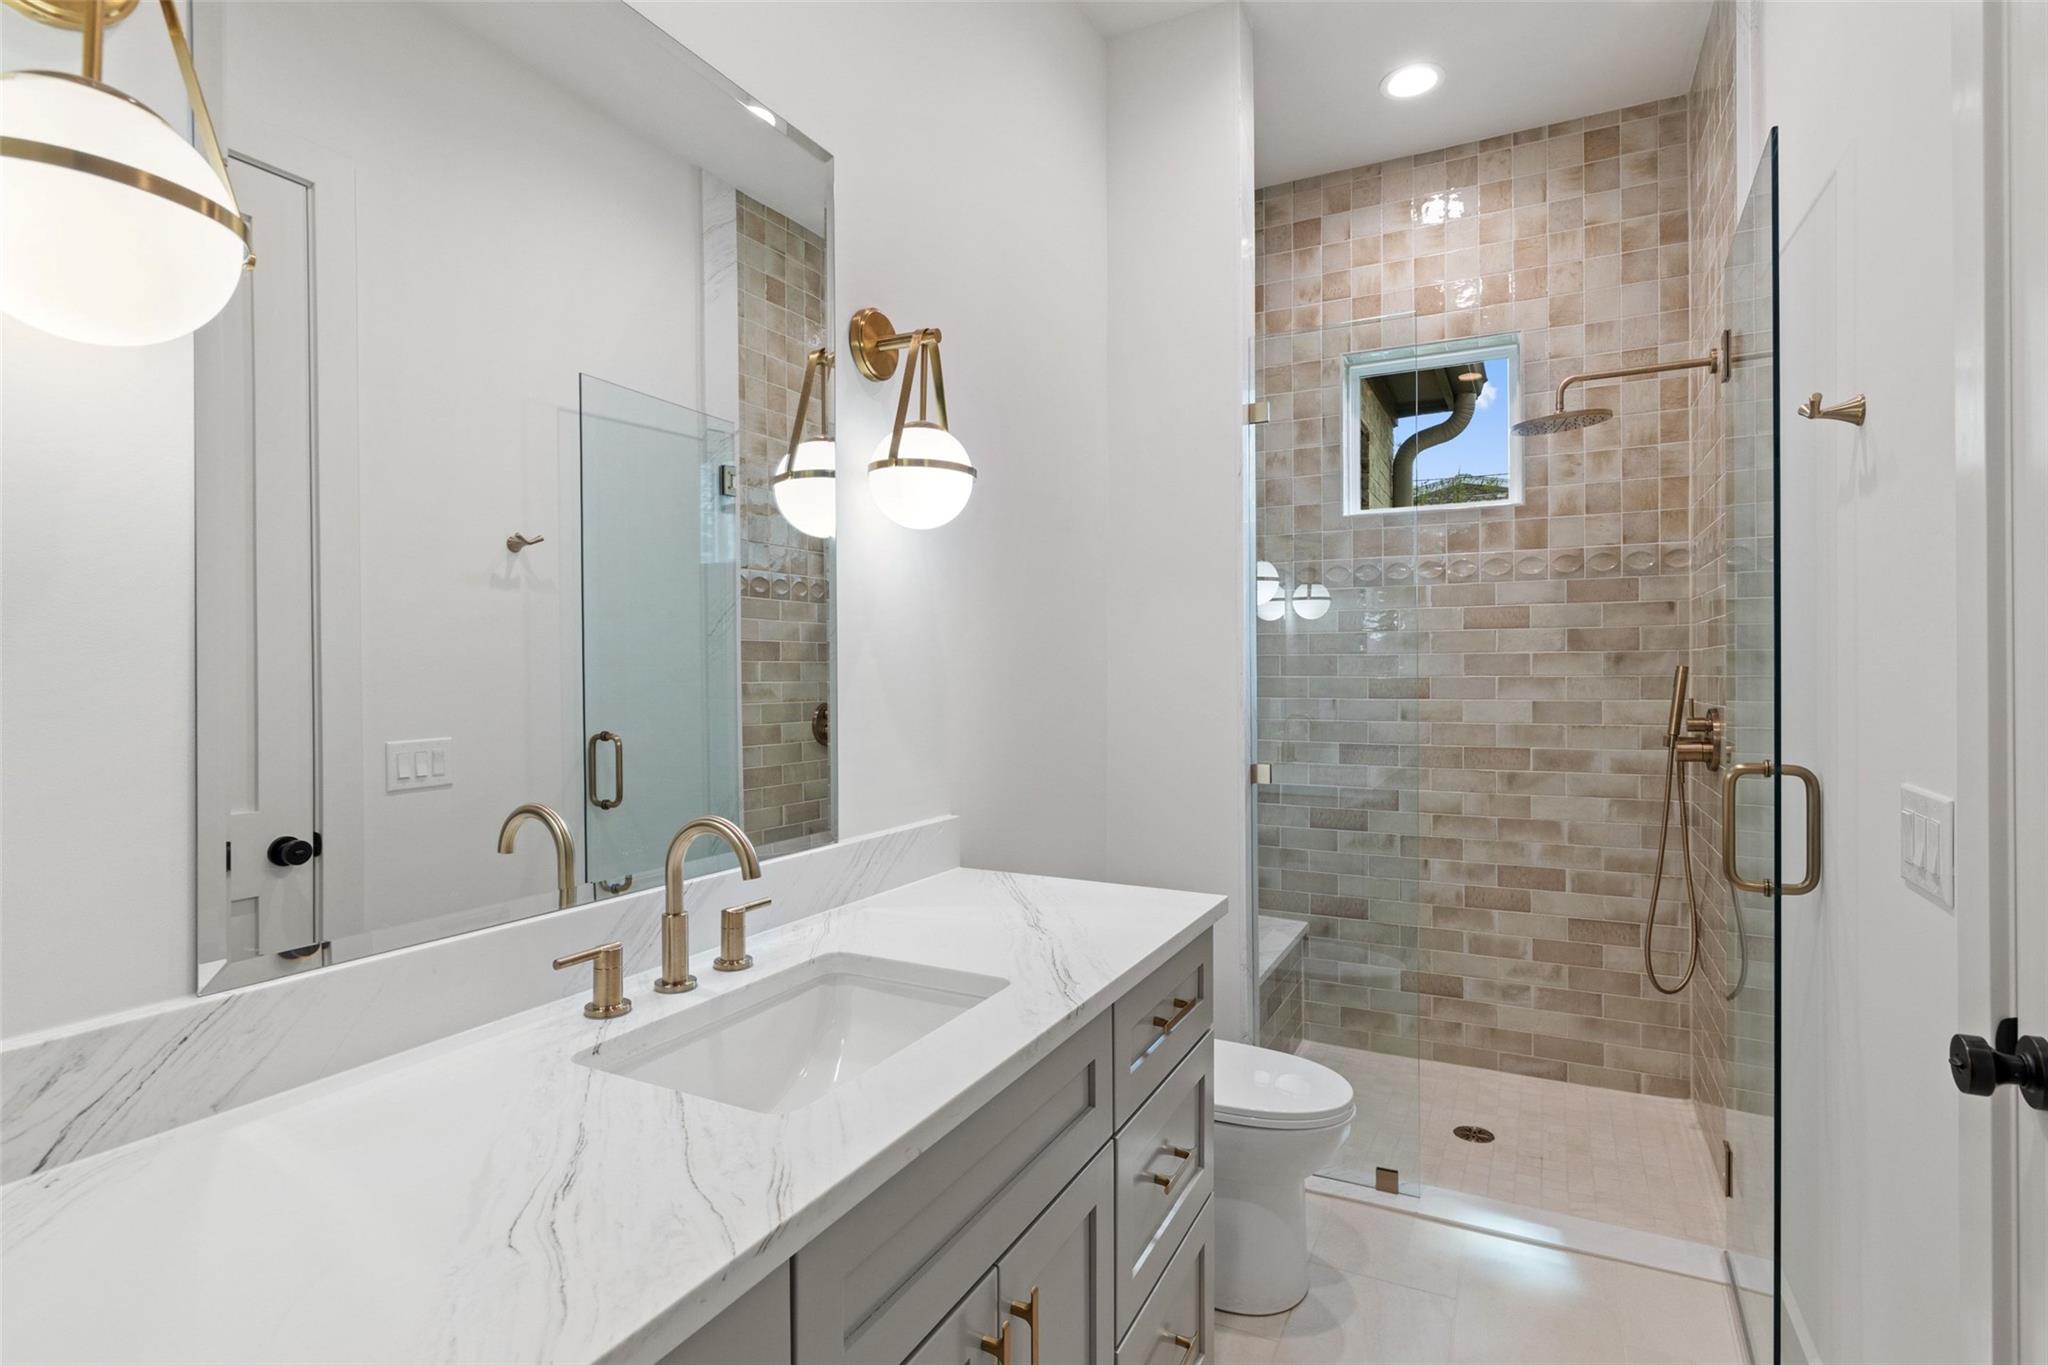
Modern bathroom with a marble-look vanity and glass shower lined with beige tile.
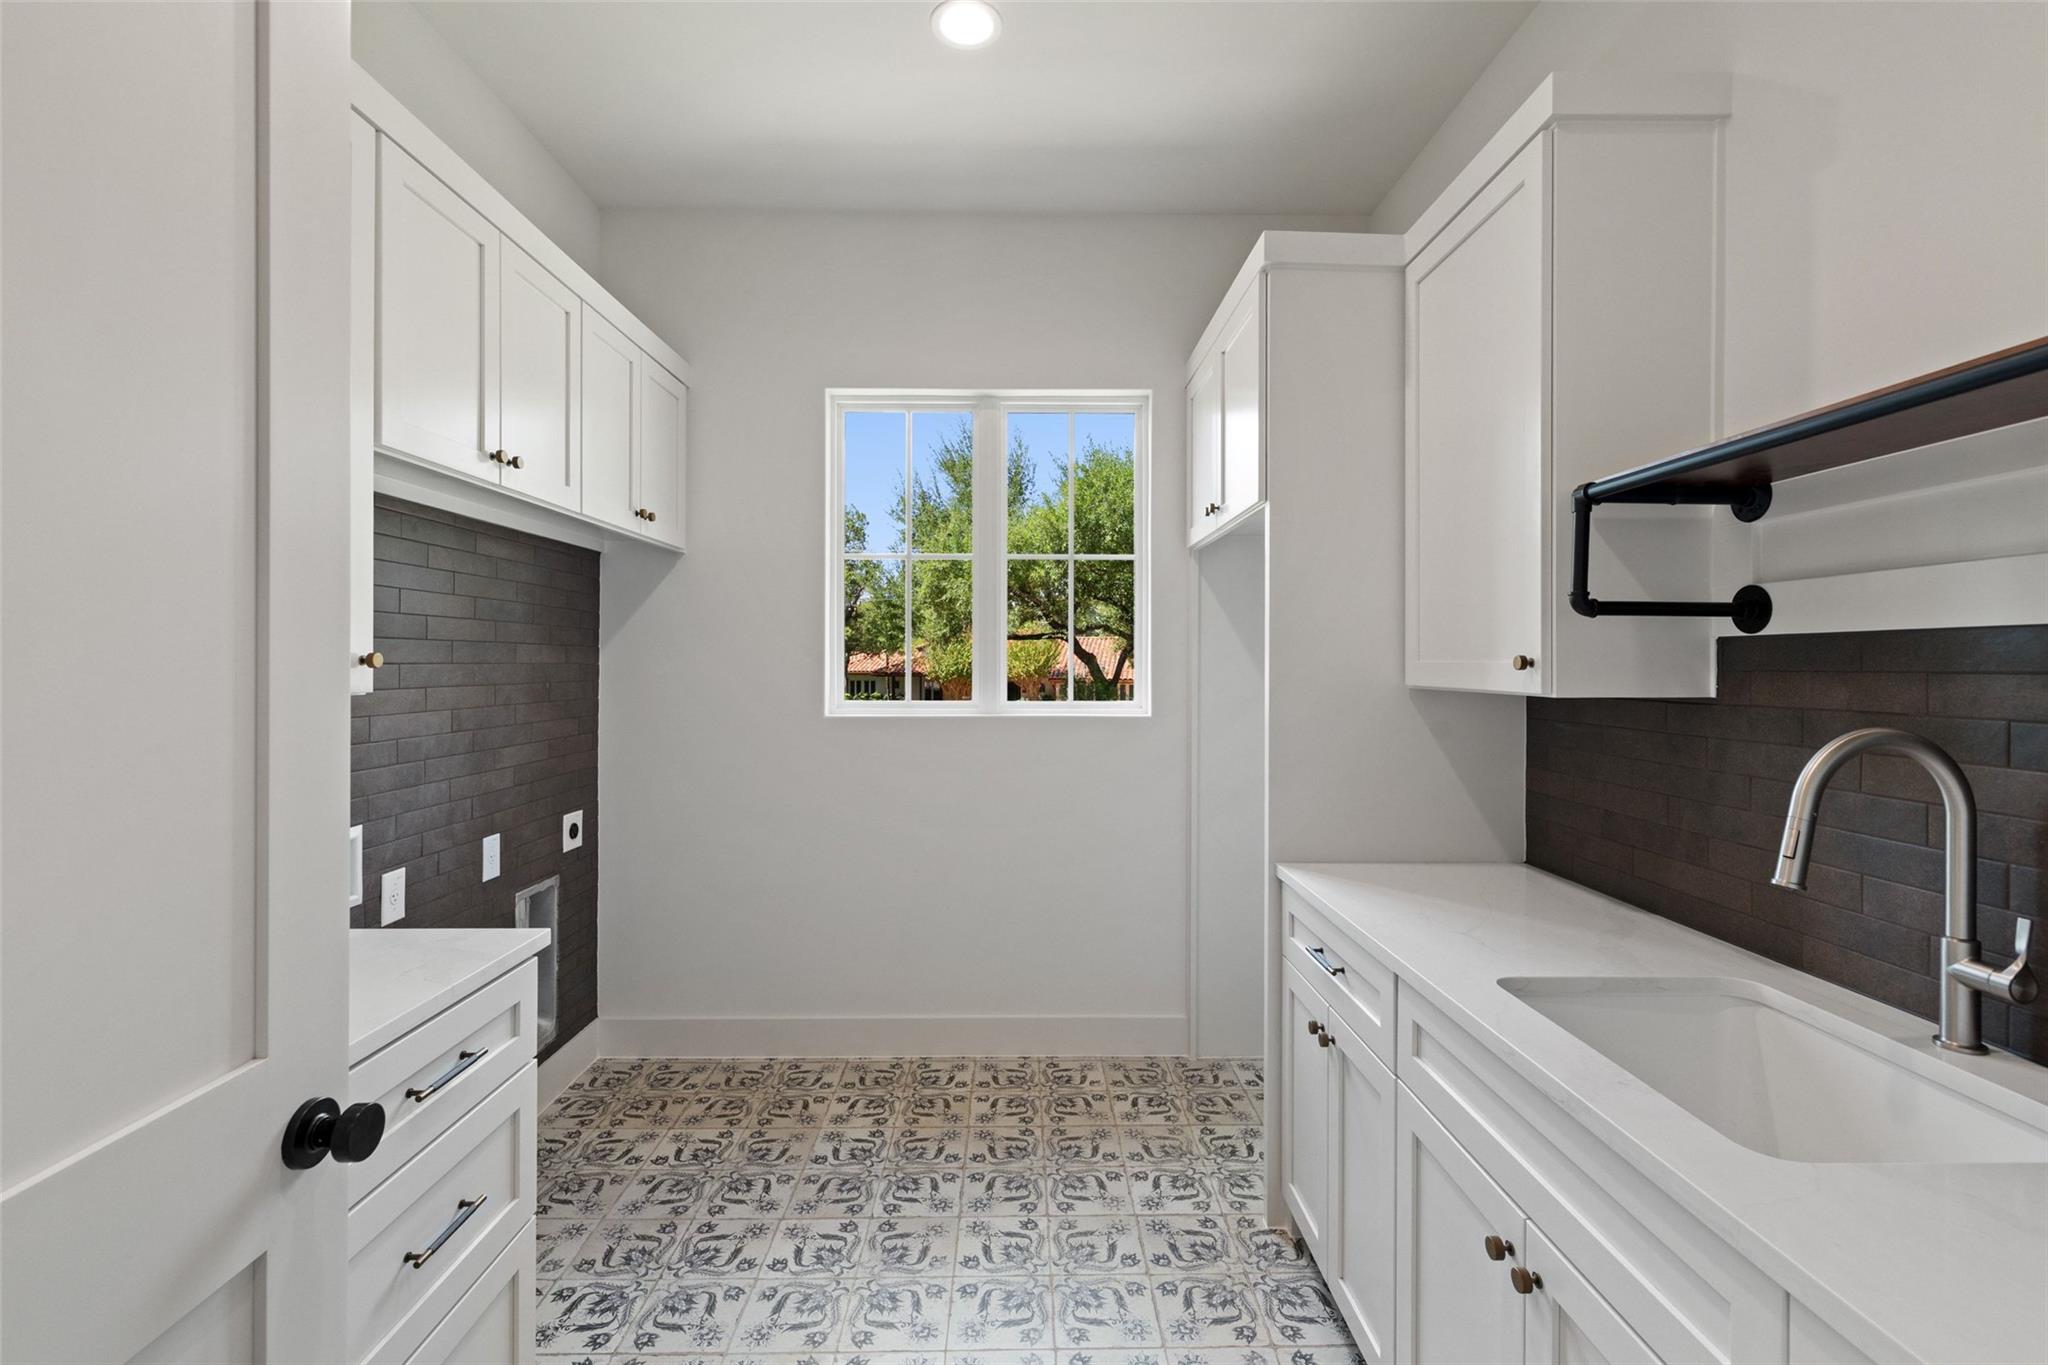
Laundry room with white cabinets, dark tile backsplash, patterned floor, and a deep utility sink.
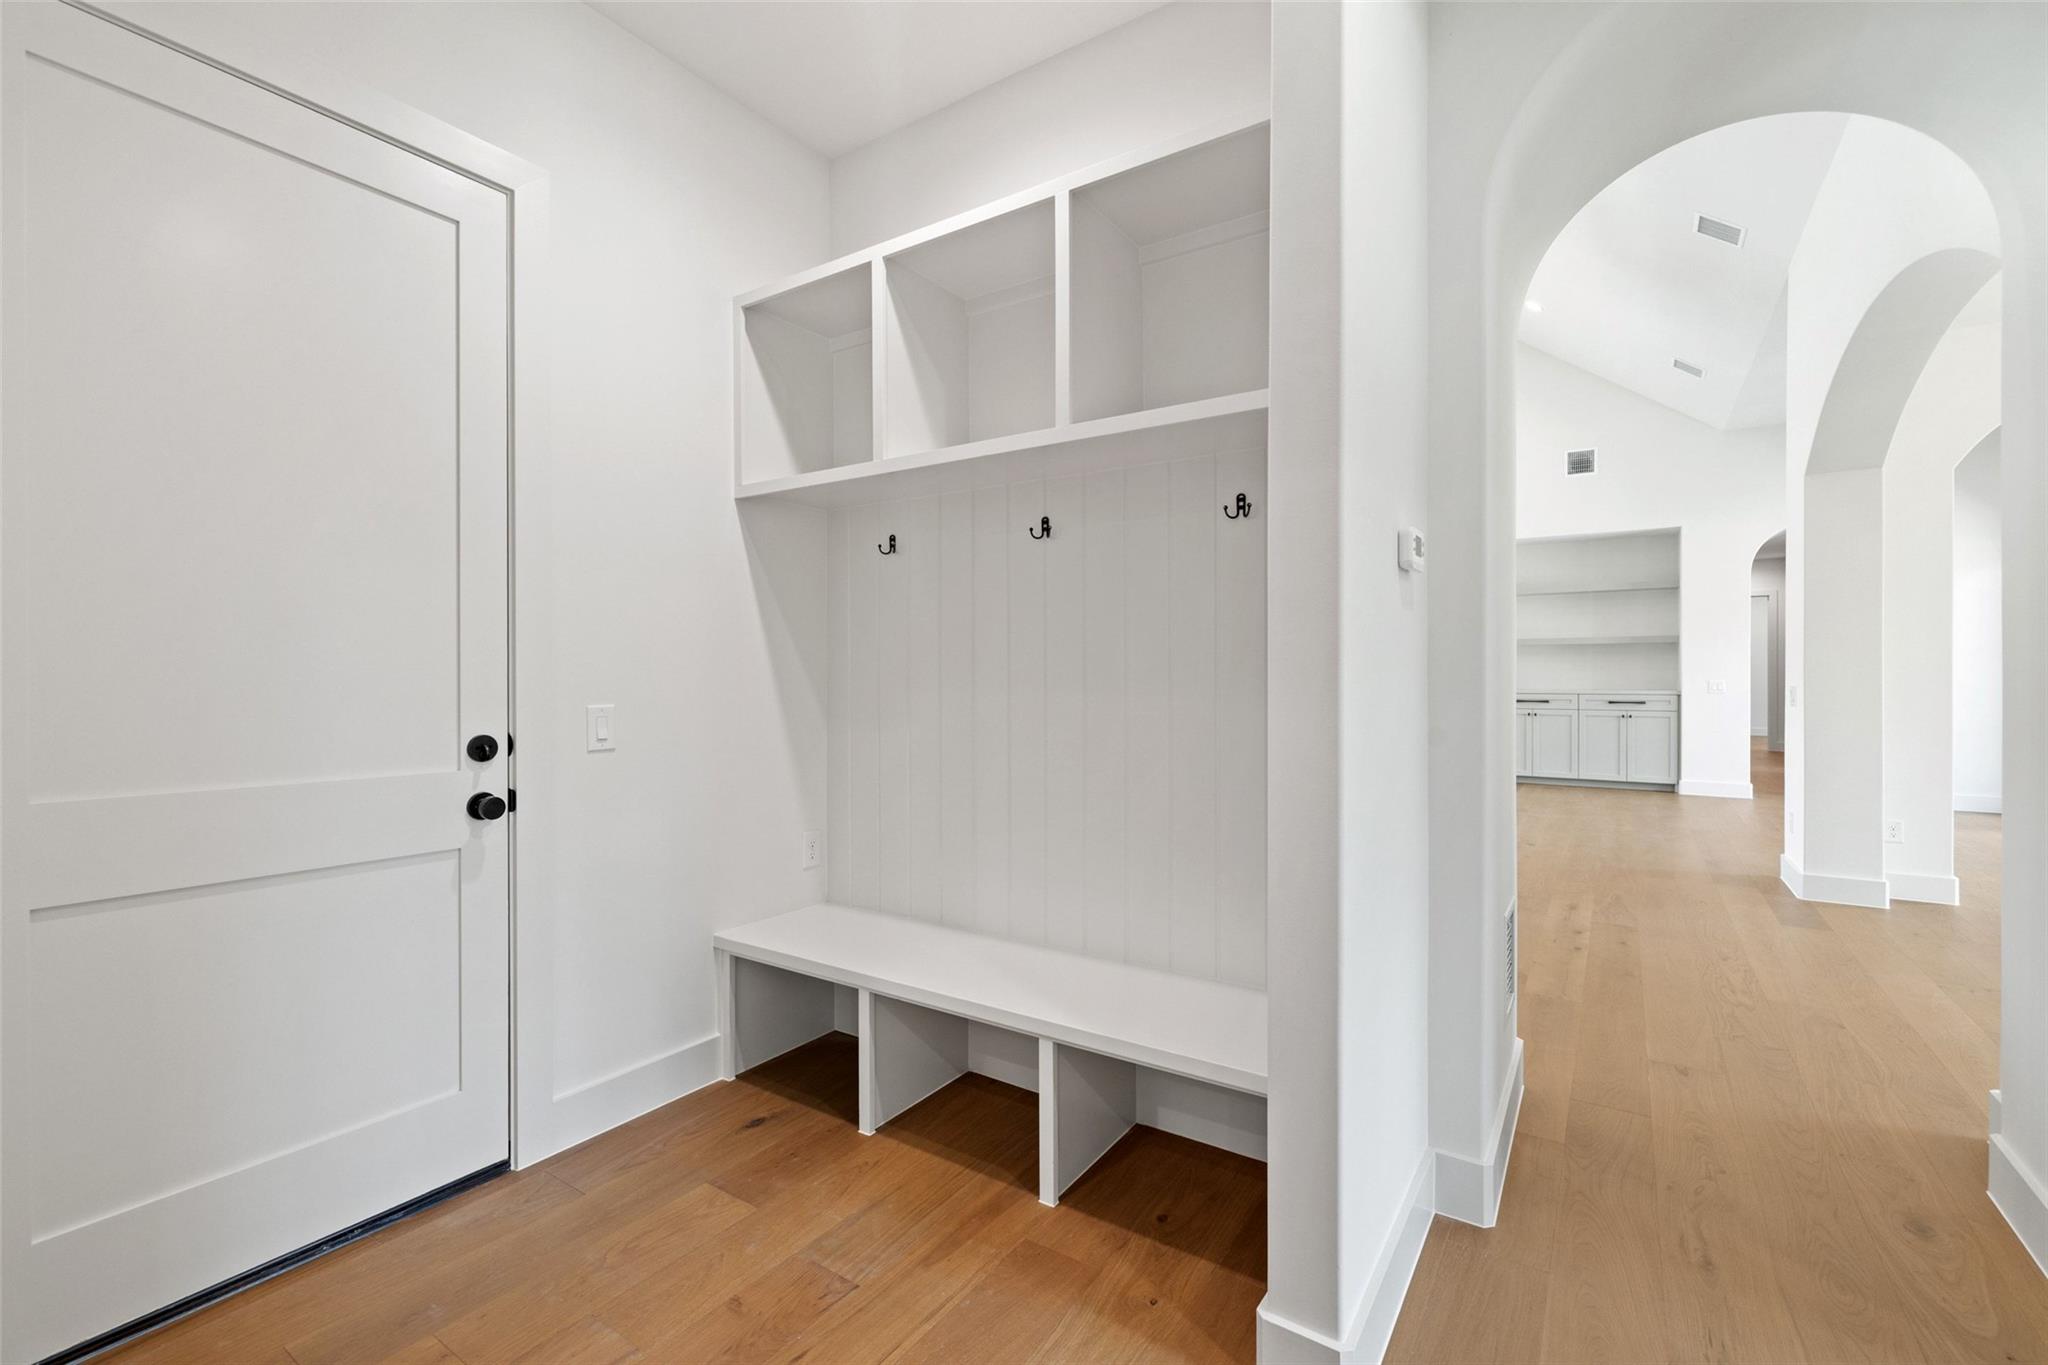
Entryway with a built-in white bench, cubbies, and hooks beside the front door.
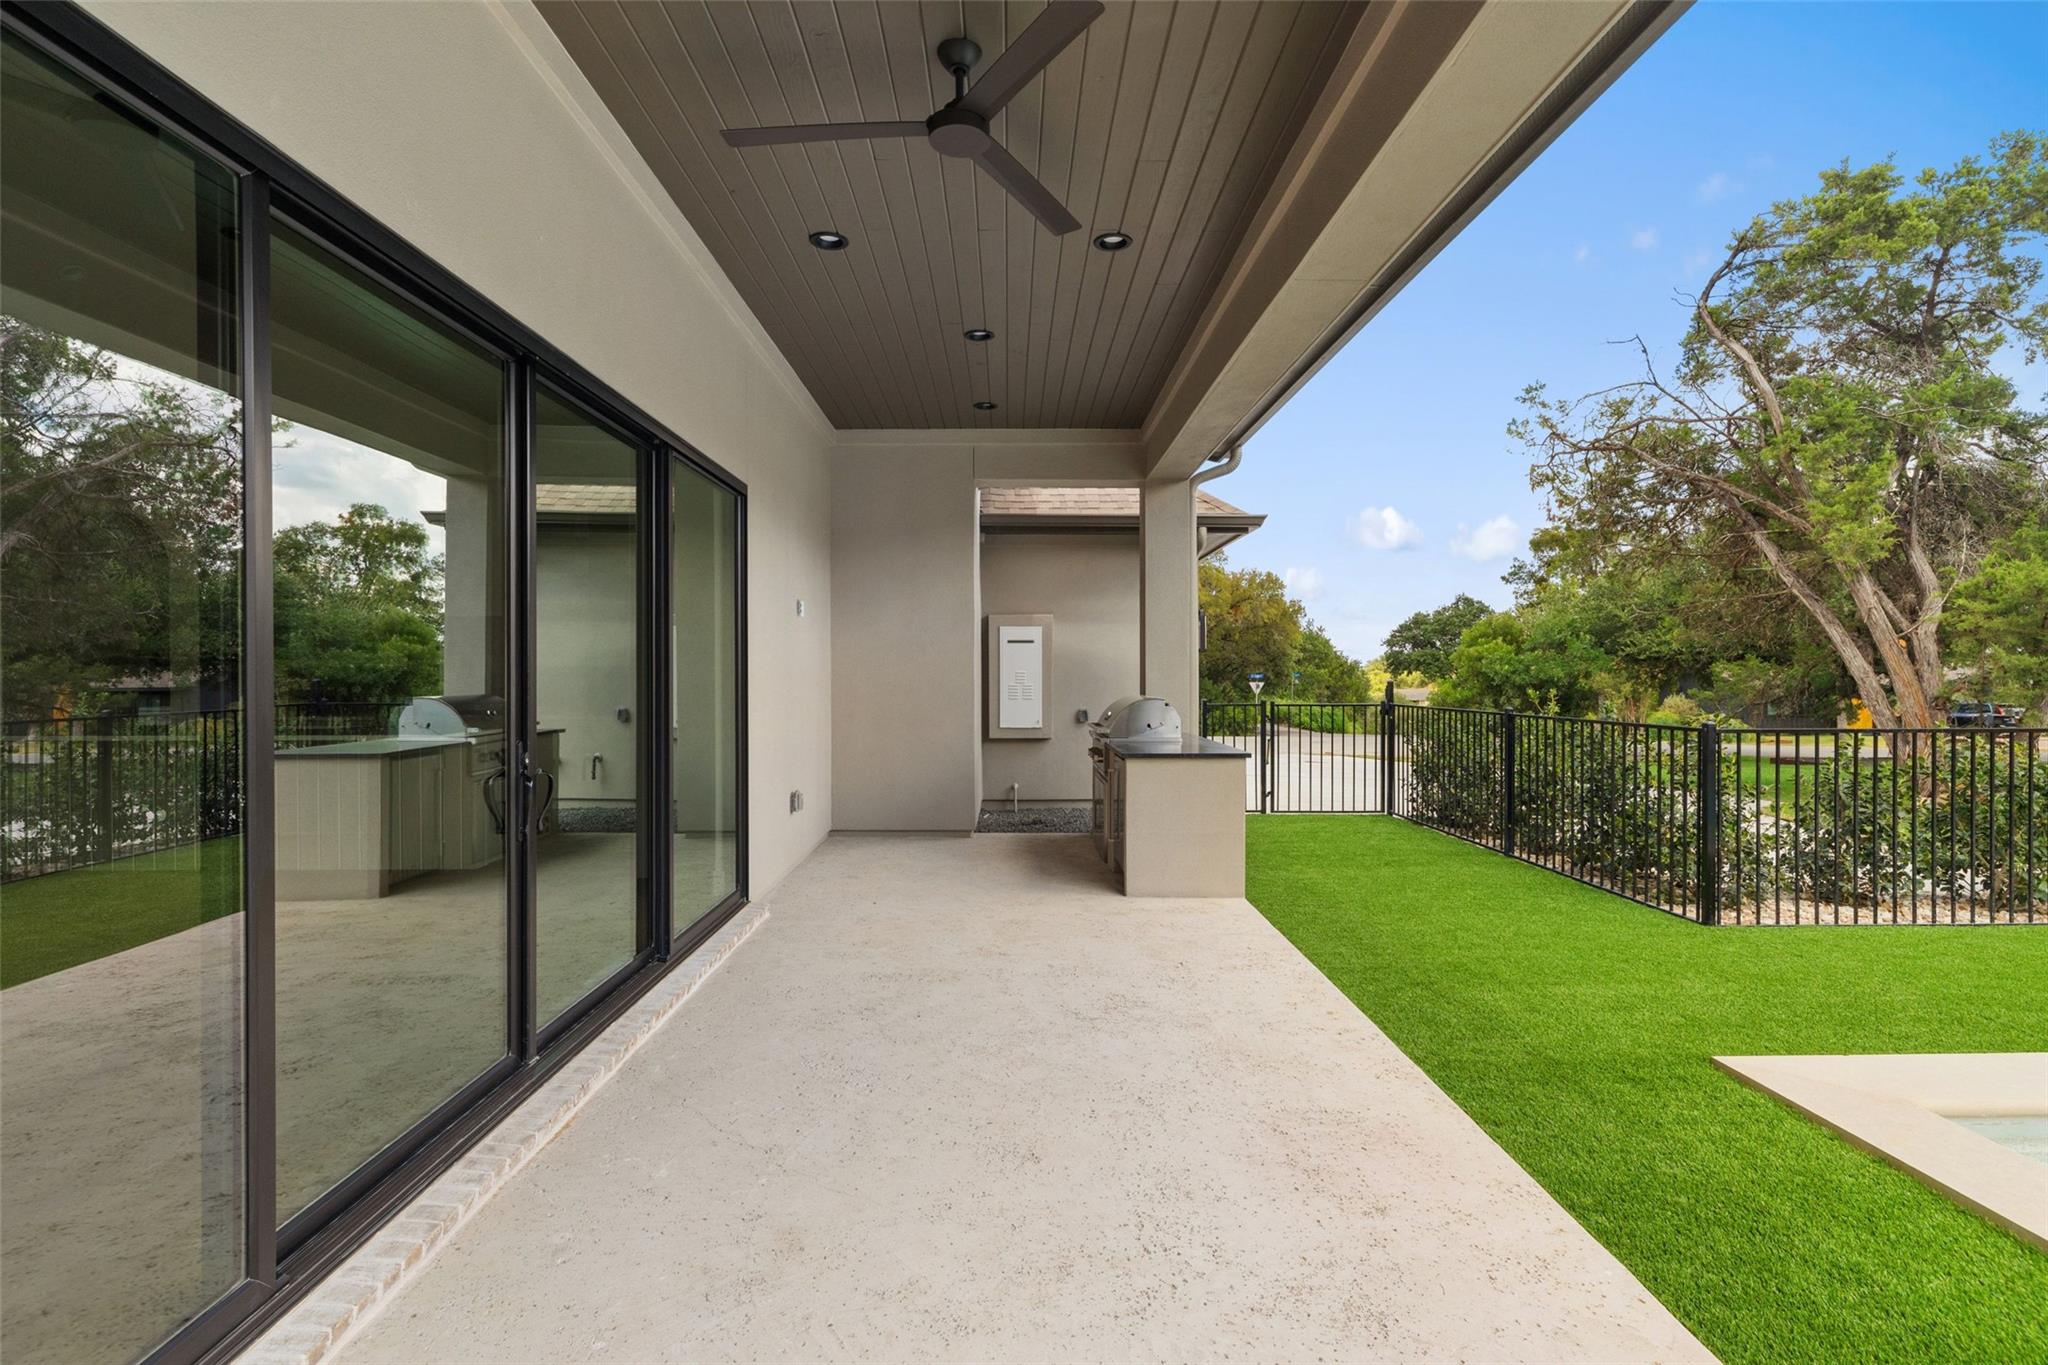
Covered patio with ceiling fan and grill beside sliding glass doors, fenced lawn, and pool edge.
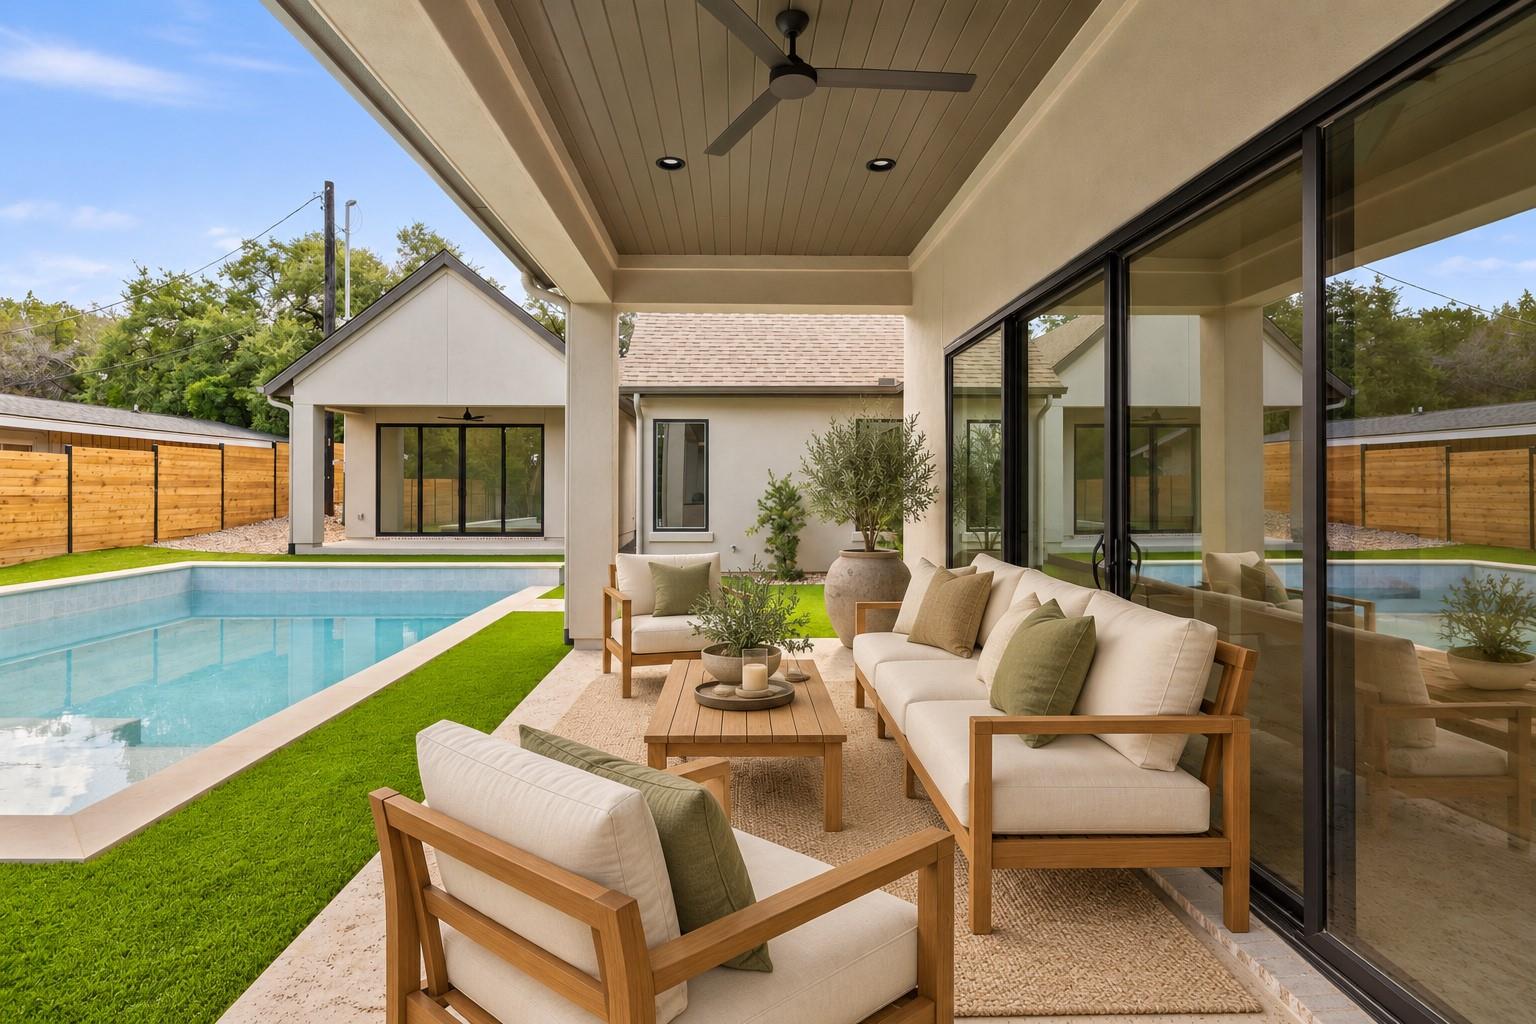
Covered patio with wood-framed lounge seating beside a swimming pool and modern glass doors.
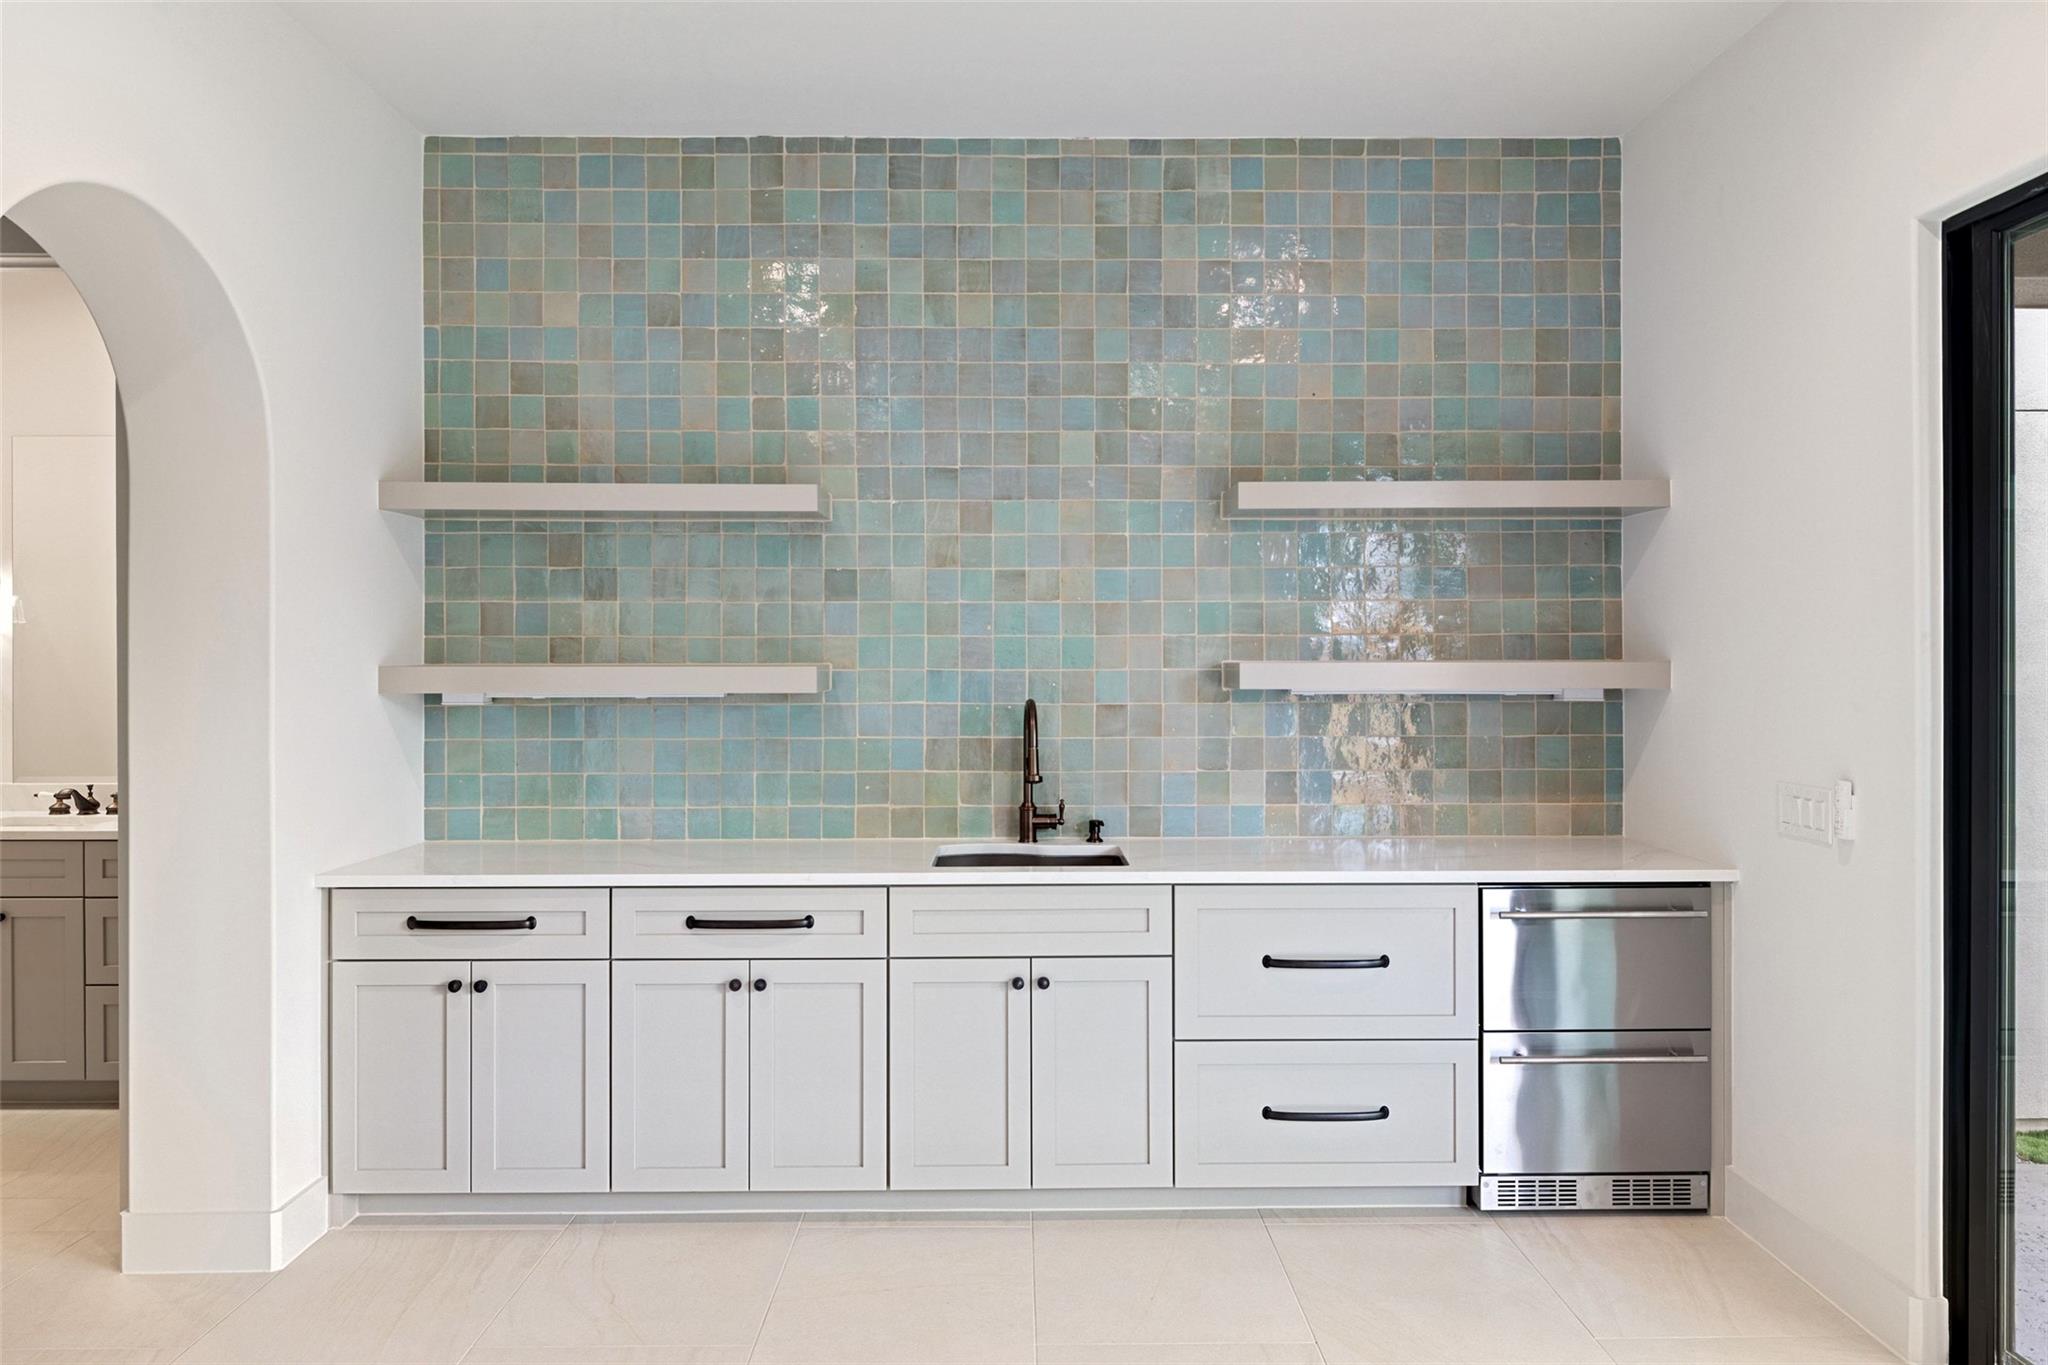
Built-in wet bar with blue-green tile backsplash, floating shelves, sink, and beverage refrigerator.
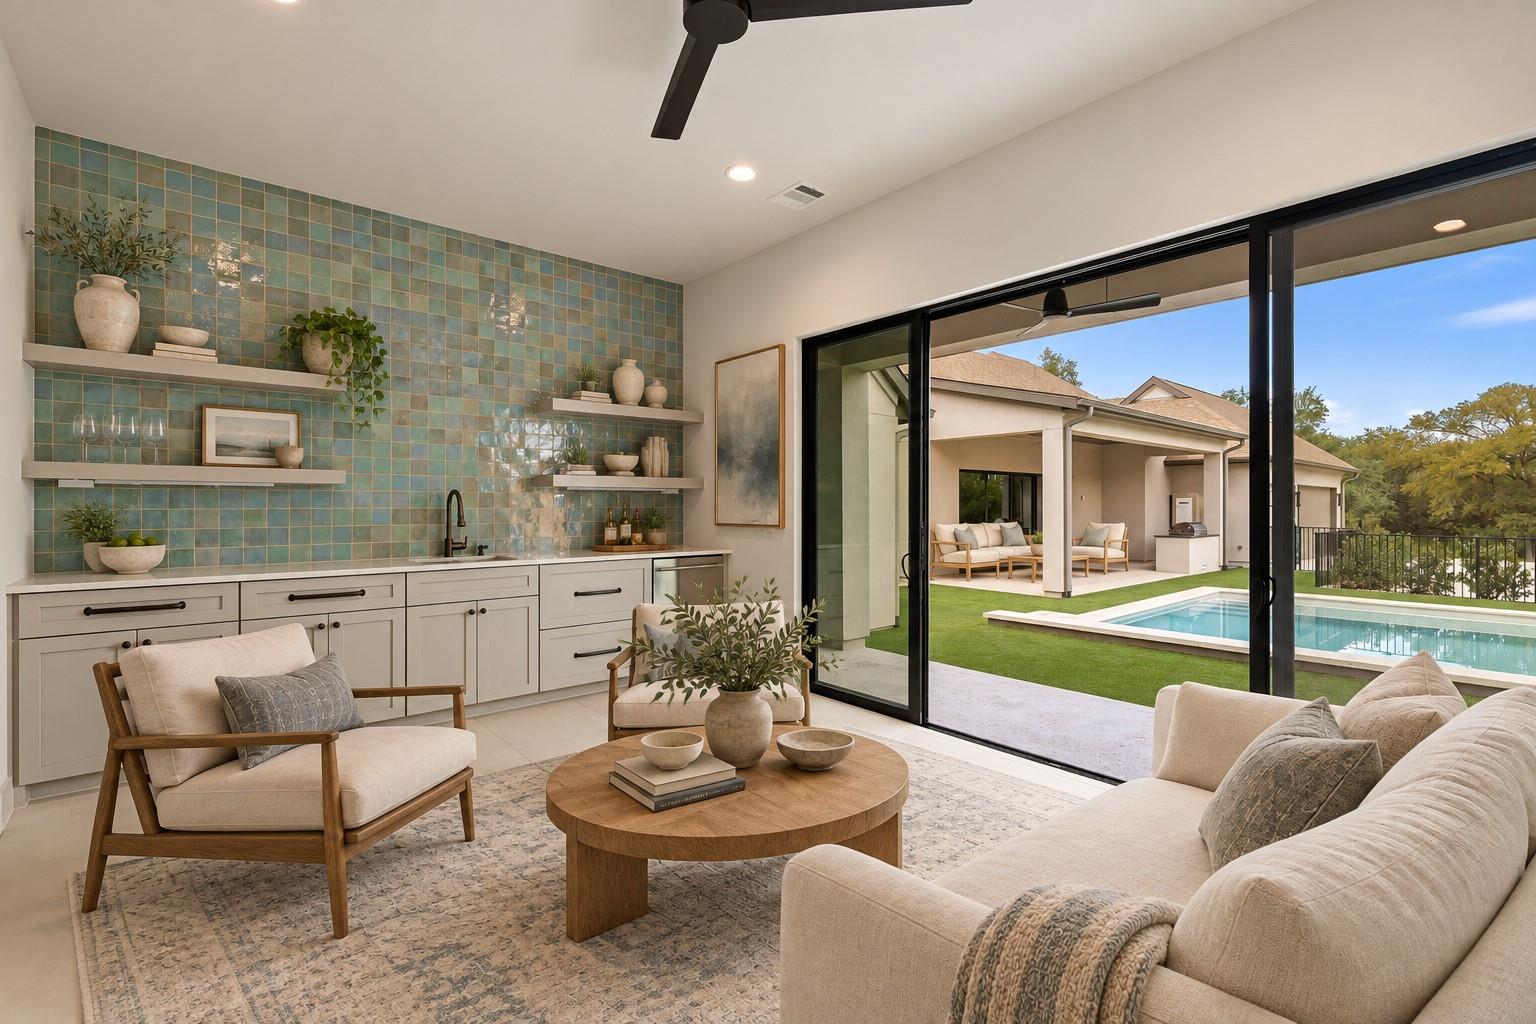
Living room with a teal tiled wet bar opening onto a backyard pool.
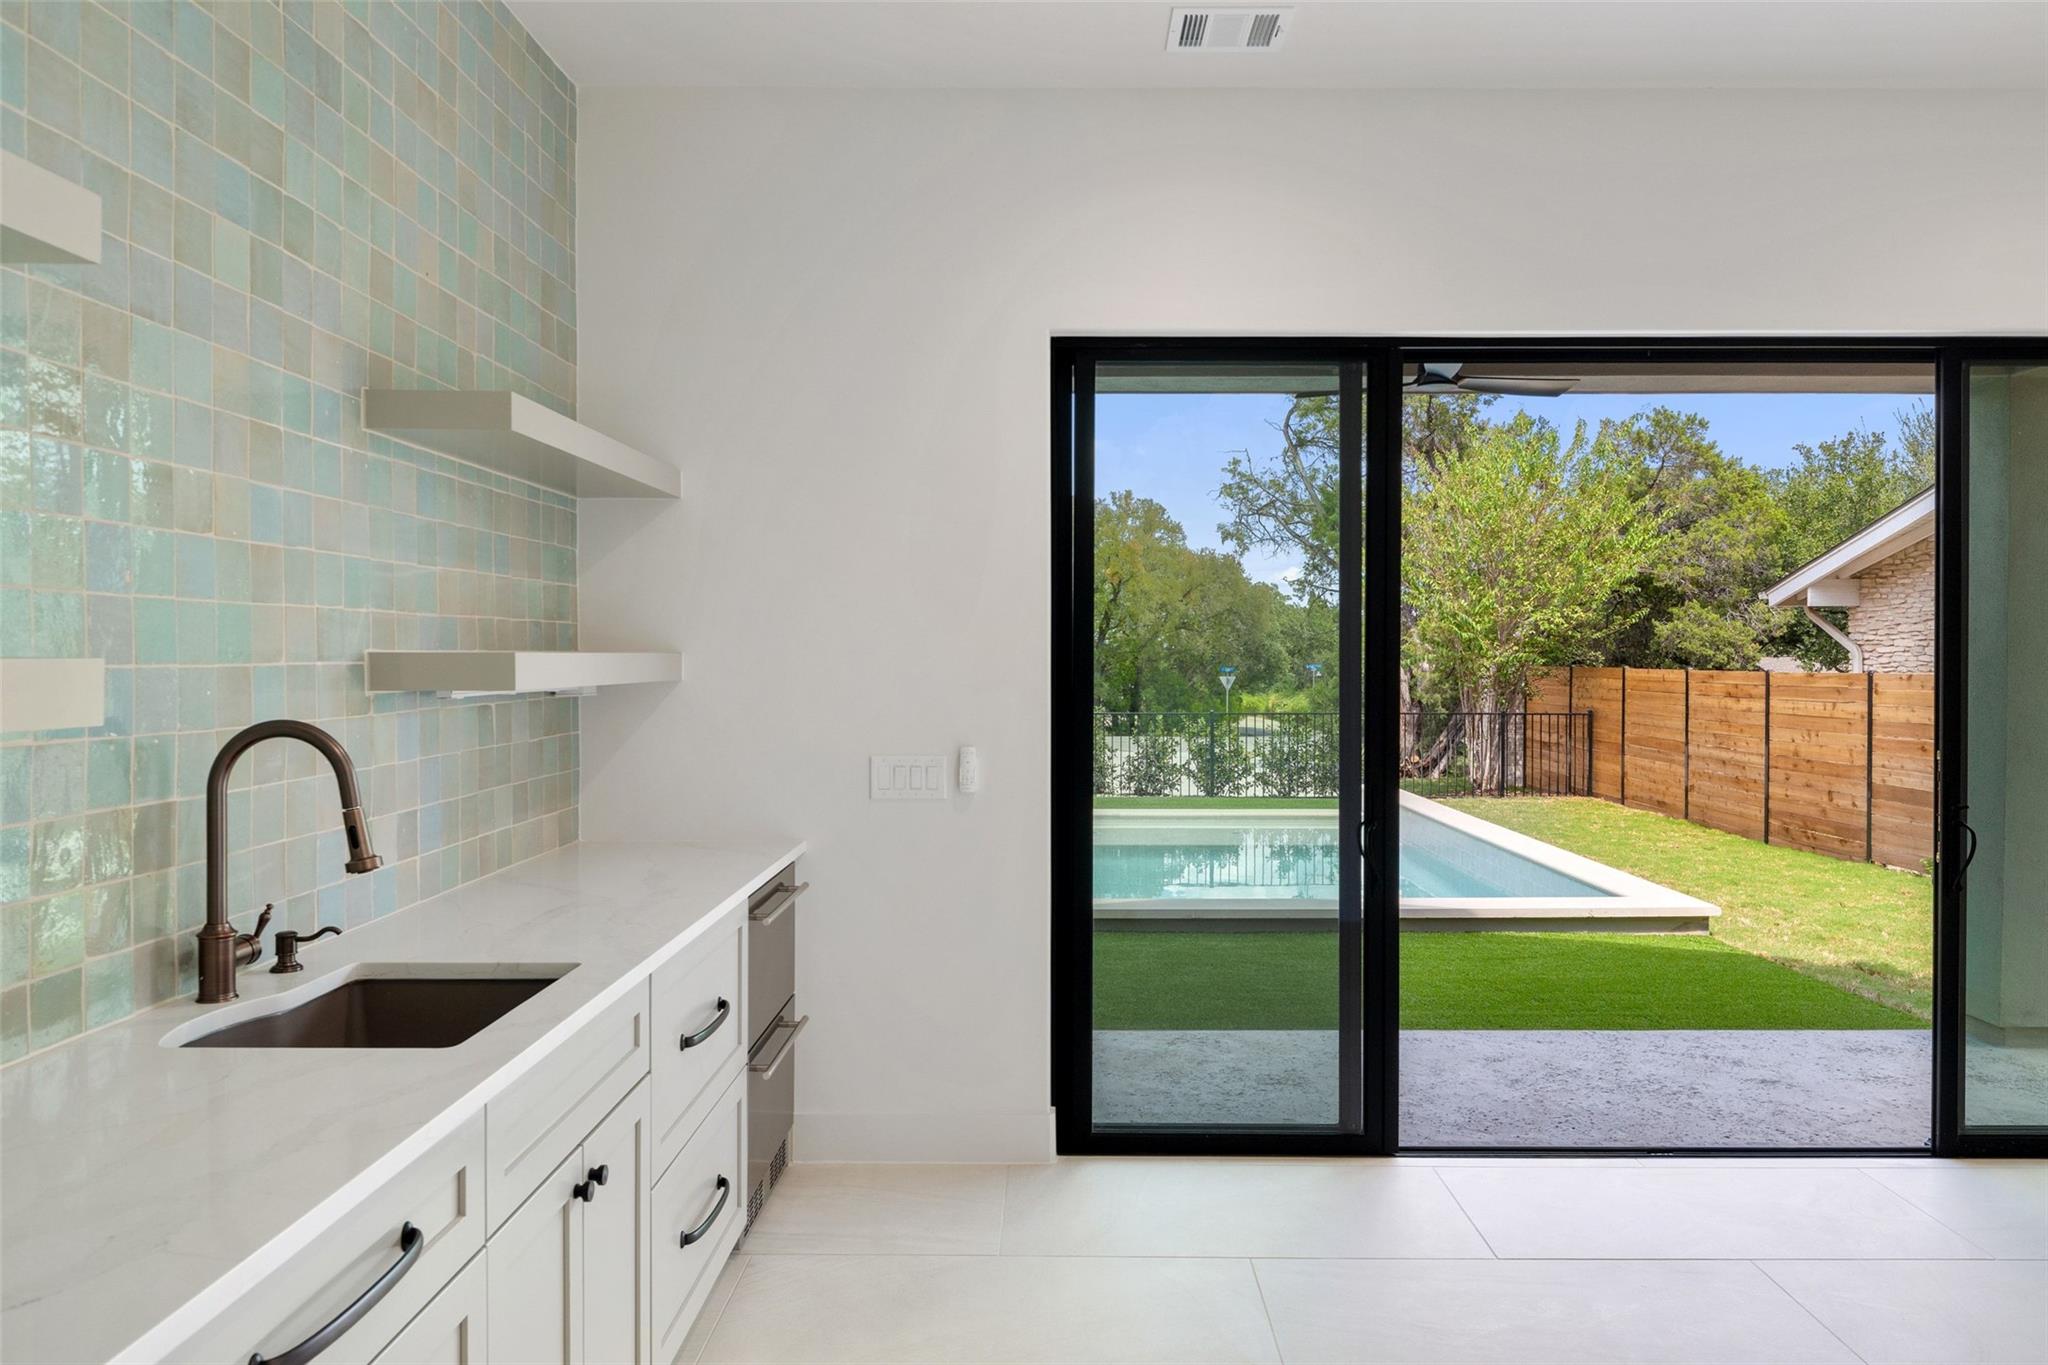
Kitchen with aqua tile and white cabinetry opening through sliding doors to a backyard pool.
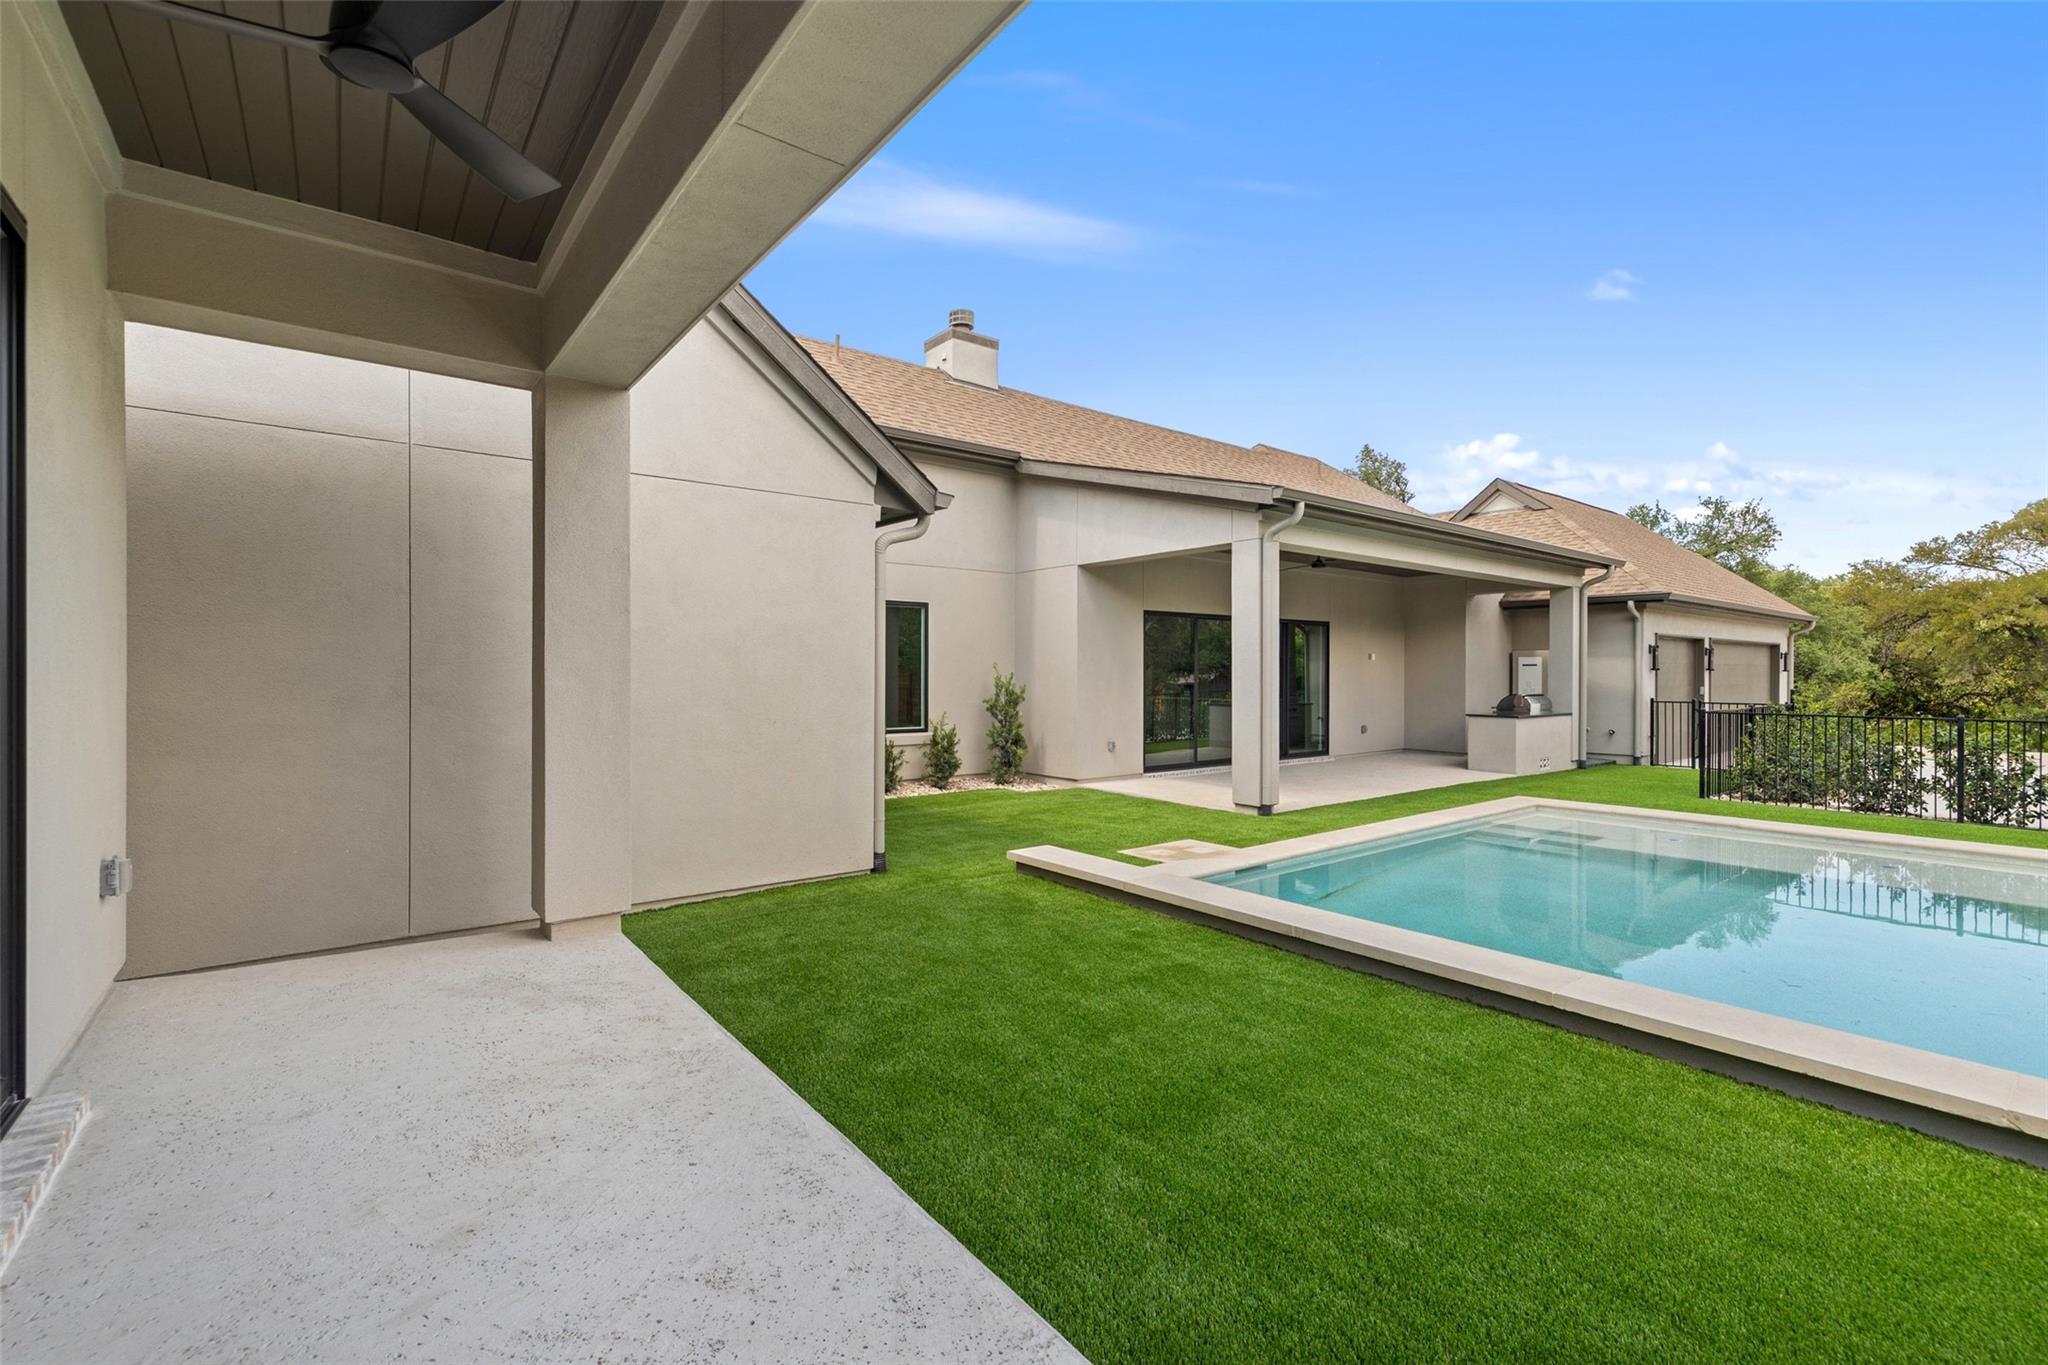
Rear patio and lawn beside a rectangular pool at a modern home.
Backyard swimming pool beside a covered patio with seating and a green lawn.
Backyard pool beside a covered patio with outdoor seating and a built-in grill.
Backyard swimming pool beside a covered, furnished patio and green lawn.
Backyard swimming pool beside a modern home, with covered patio seating and a fenced lawn.
SEE ALL PHOTOS
Home at 304 Comet with a light brick facade, gabled roof, and stone front wall.
Modern home’s covered backyard patio and swimming pool beside a neatly manicured lawn.
Modern home’s backyard with a rectangular pool, covered patio, and fenced lawn.
Single-story stone-and-beige home behind a lawn, framed by mature trees and a low stone wall.
Aerial view of a house with a rectangular pool, landscaped lawn, and broad driveway.
Single-story home with stone accents, a wide driveway, and a fenced pool beside the house.
Backyard pool beside a covered patio with outdoor seating and a wooden privacy fence.
Aerial view of lakeside homes and tree-lined streets, with a swimming pool in the foreground.
Vacant open-plan interior with vaulted ceiling, wood floors, black-framed glass doors, and a white kitchen island.
Open-plan kitchen with a large white island, vaulted ceiling, and sliding doors overlooking a fenced yard and pool.
Living room with a tall fireplace, cream sofa, and sliding doors overlooking a backyard pool.
Open-plan living room and kitchen with vaulted ceilings, a ring chandelier, and black-framed glass doors.
Modern kitchen with a white island, stainless range, dark brick backsplash, and arched opening to dining area.
Open kitchen with a large island, stainless appliances, and sliding doors overlooking a pool.
Modern kitchen with a large white island, dark brick backsplash, and stainless steel appliances.
Open kitchen with a large gray island, tiled fireplace wall, and brass pendant lights.
Open-plan living room with a tiled fireplace, wood floors, black-framed glass doors, and a circular chandelier.
Open-plan kitchen with a white stone island and arched opening to a dining area with a round table.
Dining room with a round wood table, upholstered chairs, and a sculptural brass chandelier.
Empty room with wide-plank wood floors and a black metal chandelier.
Modern bathroom with a freestanding tub, glass walk-in shower, and gray double vanity.
Modern bathroom with a glass shower, pale stone tile, and a gray vanity with black fixtures.
Bathroom with dual white vanities, black faucets, globe lights, and a patterned wall beside the shower.
Modern bathroom with a freestanding soaking tub, patterned wall, and glass-enclosed shower.
Empty room with hardwood floors, a black ceiling fan, and a large window overlooking trees.
Modern bathroom with a beige-tiled tub and shower beside a white marble-look vanity.
Bathroom with a glass walk-in shower, charcoal tile, and a gray vanity with brass fixtures.
Modern bathroom with a marble-look vanity and glass shower lined with beige tile.
Laundry room with white cabinets, dark tile backsplash, patterned floor, and a deep utility sink.
Entryway with a built-in white bench, cubbies, and hooks beside the front door.
Covered patio with ceiling fan and grill beside sliding glass doors, fenced lawn, and pool edge.
Covered patio with wood-framed lounge seating beside a swimming pool and modern glass doors.
Built-in wet bar with blue-green tile backsplash, floating shelves, sink, and beverage refrigerator.
Living room with a teal tiled wet bar opening onto a backyard pool.
Kitchen with aqua tile and white cabinetry opening through sliding doors to a backyard pool.
Rear patio and lawn beside a rectangular pool at a modern home.
Backyard swimming pool beside a covered patio with seating and a green lawn.
Backyard pool beside a covered patio with outdoor seating and a built-in grill.
Backyard swimming pool beside a covered, furnished patio and green lawn.
Backyard swimming pool beside a modern home, with covered patio seating and a fenced lawn.
Courtesy of Tommy Cokins, Broker, Tommy Cokins Listing Contact: (512) 415-2256 
For Sale

304 Comet

304 Comet, Lakeway, TX 78734

$1,795,000
Welcome to 304 Comet Drive in the heart of Old Lakeway. Situated on a picturesque .43-acre wooded homesite, this exceptional new construction by C&A Builders blends timeless Hill Country charm with thoughtful modern design. The carefully crafted single-story floor plan offers 5 bedrooms, 5.5 bathrooms, a private study, and a detached guest casita, ideal as a pool lounge, guest retreat, fitness studio, or secluded home office. Surrounded by mature native oaks, mountain laurels, and nandinas that were thoughtfully preserved, the property provides the privacy and tranquility that make Old Lakeway so desirable. Striking brick accents, impressive curb appeal, and expansive picture windows create a stunning exterior presence, while Marvin sliding glass doors and abundant windows fill the home with natural Hill Country sunshine. Designed for both everyday living and effortless entertaining, this residence delivers luxury, functionality, and an unparalleled connection to its natural surroundings.

5
beds

6
baths

3,737 Sq.Ft. LIVING AREA

0.43 Acres lot

Tommy Cokins

Tommy Cokins

Top-notch Facilities

FEATURES & AMENITIES

Interior

  • total bedrooms5
  • Total bathrooms6
  • full bathrooms5
  • half bathroom1
  • Flooring Wood
  • Fireplace Living Room
  • APPLIANCES Bar Fridge, Built-In Refrigerator, Dishwasher, Disposal, Gas Cooktop, Microwave, Range, Stainless Steel Appliance(s)
  • other interior Features Bar, Vaulted Ceiling(s), Chandelier, Quartz Counters, Double Vanity, Kitchen Island, No Interior Steps, Open Floorplan, Pantry, Primary Bedroom on Main, Study/Home Office, Wired for Data, Wired for Sound

Area & Lot

  • Status For Sale
  • Living Area3,737 Sq.Ft.
  • Lot Area0.43 Acres
  • MLS® ID2221589
  • TypeResidential
  • YEAR BUILT2026
  • NeighborhoodLakeway
  • Water FrontageNone
  • View DescriptionNone
  • Elementary SchoolSerene Hills
  • Middle SchoolHudson Bend
  • High SchoolLake Travis
  • School DistrictLake Travis ISD

Exterior

  • STORIES1
  • Garage Space3.0
  • water SourceMunicipal Utility District (MUD)
  • utilitiesCable Available, Electricity Connected, Propane, Sewer Connected, Water Connected
  • PoolIn Ground
  • roofComposition, Metal
  • lot featuresNative Plants, Near Golf Course, Sprinkler - In-ground, Many Trees
  • parkingGarage Faces Rear
  • HEAT TYPECentral
  • AIR CONDITIONINGCeiling Fan(s), Central Air
  • sewerMunicipal Utility District (MUD)
  • SubstructureSlab
  • Disability FeaturesNone
  • other exterior FeaturesNone

Financial

  • Sales Price$1,795,000
  • Real Estate Tax $4,213/yr
View Virtual Tour

Book Your Tour Today

Schedule a Showing

Modern home’s covered backyard patio and swimming pool beside a neatly manicured lawn.

We would love to show you our beautiful property. Please select your preferred date and time below. An agent will be in touch shortly to confirm your appointment.

Schedule a Showing

We would love to show you our beautiful property. Please select your preferred date and time below. An agent will be in touch shortly to confirm your appointment.

Thank you for your interest in 304 Comet, Lakeway, TX 78734. We are reviewing your request and will be in touch shortly!

Plan Your Finances

Mortgage Calculator

Estimate your monthly mortgage payment, including the principal and interest, property taxes, and HOA. Adjust the values to generate a more accurate rate.

All estimates are provided for informational purposes only. Actual amounts may vary.
$0,000 Your Payment 20 15 65
$0,000 Your Payment

Lakeway

Explore

Work With Us

Specializing in waterfront, lake view, golf course, new construction, and luxury estates, we know where to find true lake lifestyle properties. With a close eye on the Austin real estate market, our team is the greatest option for purchasing or listing a house in Austin/Lake Travis.

Follow US on Instagram