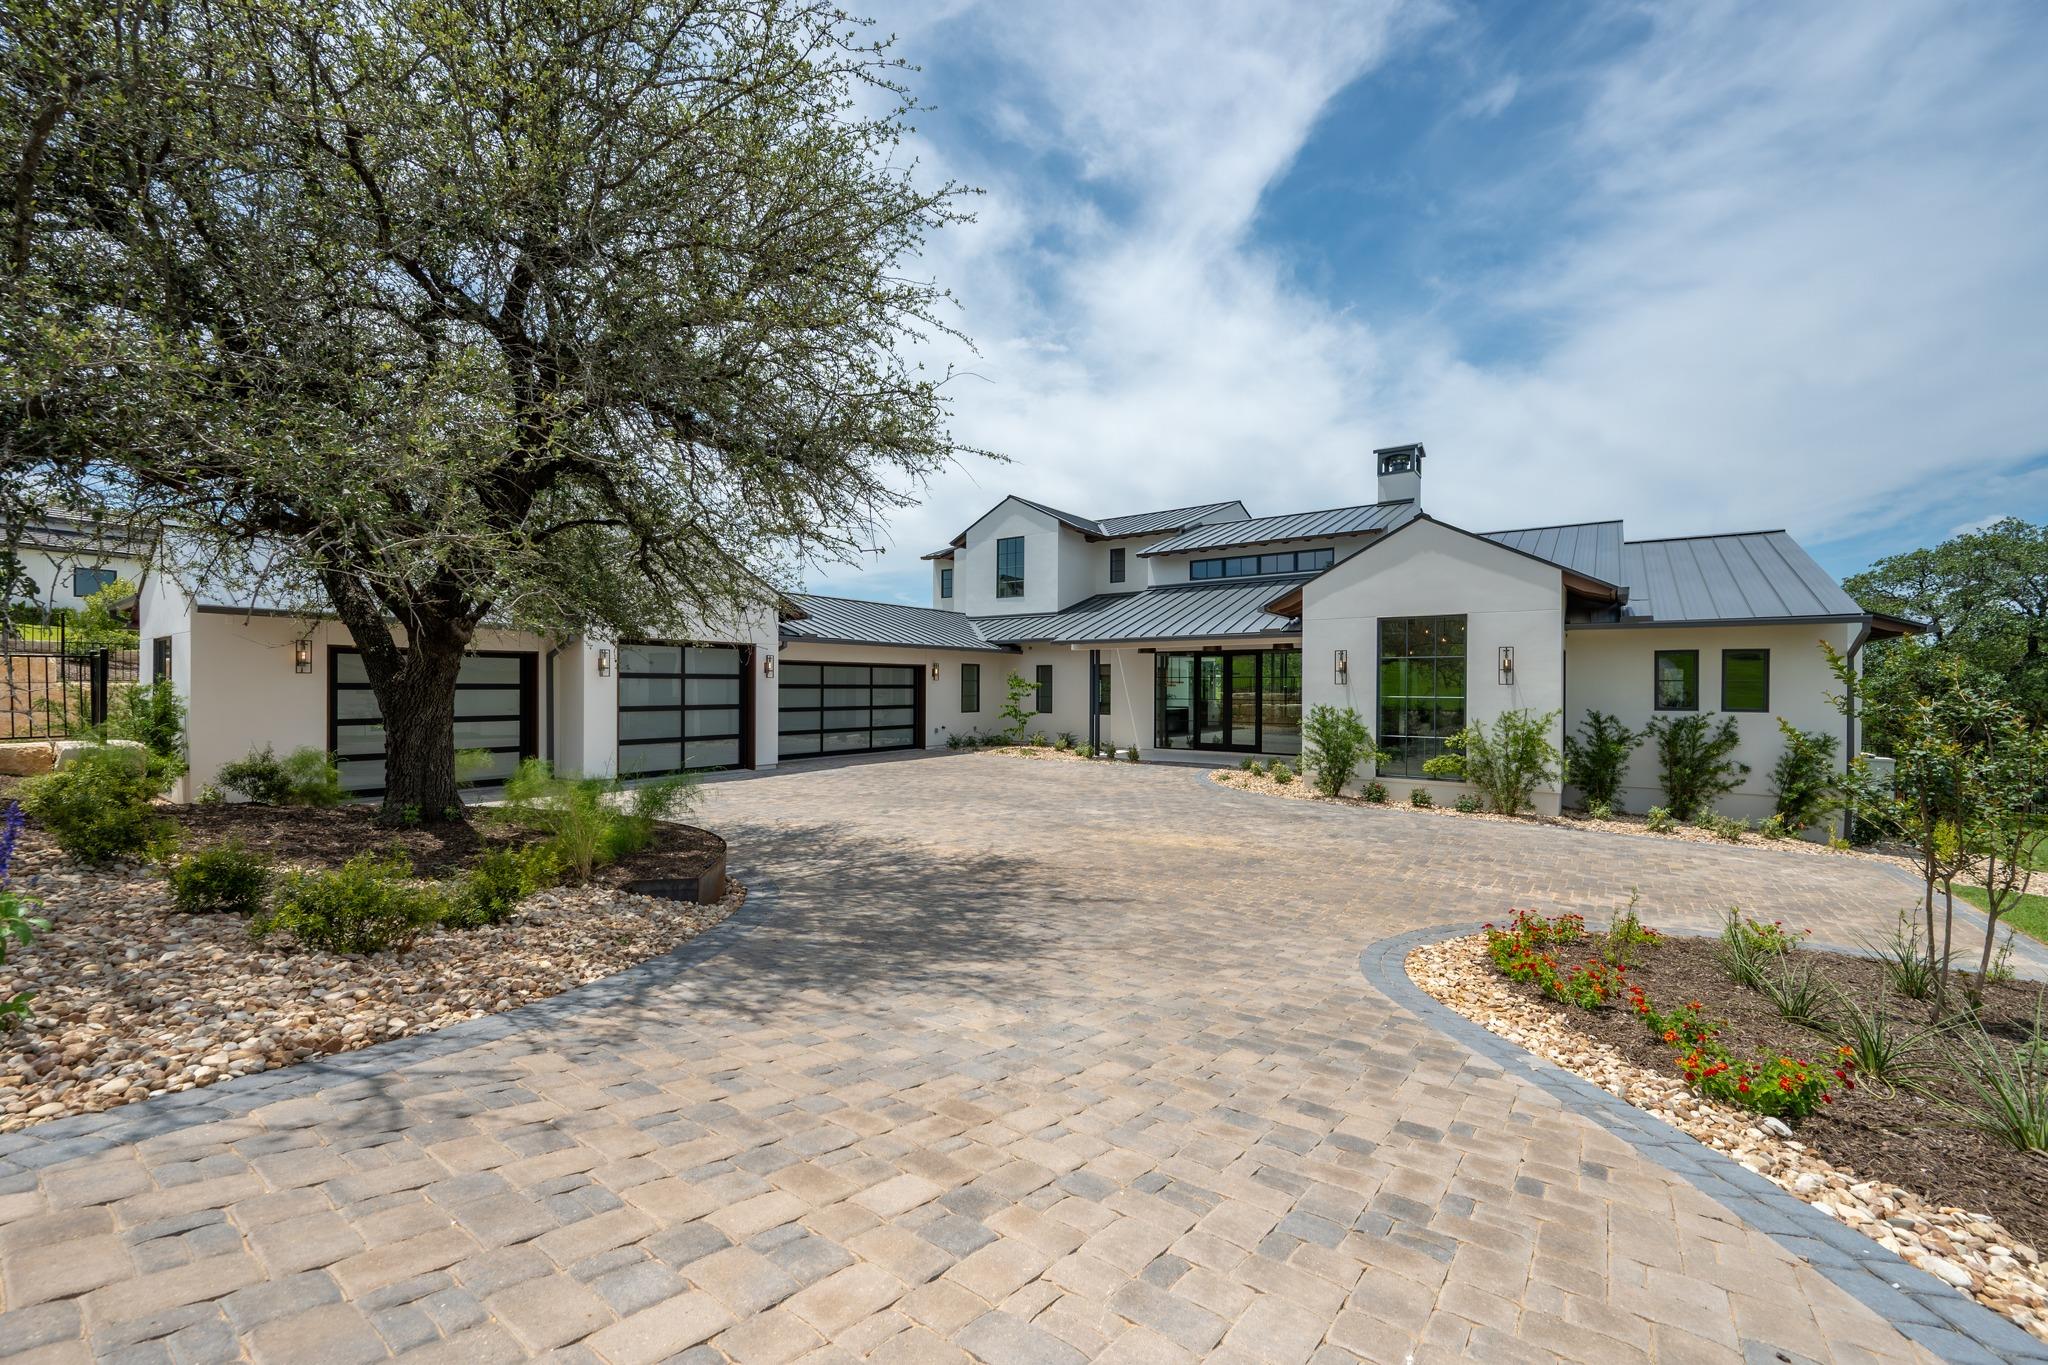
Modern white home with standing-seam metal roofs, three garage doors, and a broad paver driveway.
504 Primo Fiore TER
504 Primo Fiore TER
504 Primo Fiore TER
504 Primo Fiore TER
504 Primo Fiore TER
504 Primo Fiore TER
504 Primo Fiore TER
504 Primo Fiore TER
504 Primo Fiore TER
504 Primo Fiore TER
504 Primo Fiore TER
504 Primo Fiore TER
504 Primo Fiore TER
504 Primo Fiore TER
504 Primo Fiore TER
504 Primo Fiore TER
504 Primo Fiore TER
504 Primo Fiore TER
504 Primo Fiore TER
504 Primo Fiore TER
504 Primo Fiore TER
504 Primo Fiore TER
504 Primo Fiore TER
504 Primo Fiore TER
504 Primo Fiore TER
504 Primo Fiore TER
504 Primo Fiore TER
504 Primo Fiore TER
504 Primo Fiore TER
504 Primo Fiore TER
504 Primo Fiore TER
504 Primo Fiore TER
504 Primo Fiore TER
504 Primo Fiore TER
504 Primo Fiore TER
504 Primo Fiore TER
504 Primo Fiore TER
504 Primo Fiore TER
504 Primo Fiore TER
SEE ALL PHOTOS
Modern white home with standing-seam metal roofs, three garage doors, and a broad paver driveway.
504 Primo Fiore TER
504 Primo Fiore TER
504 Primo Fiore TER
504 Primo Fiore TER
504 Primo Fiore TER
504 Primo Fiore TER
504 Primo Fiore TER
504 Primo Fiore TER
504 Primo Fiore TER
504 Primo Fiore TER
504 Primo Fiore TER
504 Primo Fiore TER
504 Primo Fiore TER
504 Primo Fiore TER
504 Primo Fiore TER
504 Primo Fiore TER
504 Primo Fiore TER
504 Primo Fiore TER
504 Primo Fiore TER
504 Primo Fiore TER
504 Primo Fiore TER
504 Primo Fiore TER
504 Primo Fiore TER
504 Primo Fiore TER
504 Primo Fiore TER
504 Primo Fiore TER
504 Primo Fiore TER
504 Primo Fiore TER
504 Primo Fiore TER
504 Primo Fiore TER
504 Primo Fiore TER
504 Primo Fiore TER
504 Primo Fiore TER
504 Primo Fiore TER
504 Primo Fiore TER
504 Primo Fiore TER
504 Primo Fiore TER
504 Primo Fiore TER
504 Primo Fiore TER
Sold

504 Primo Fiore TER

504 Primo Fiore TER, Austin, TX 78738

Elevated Waterfront Living in The Peninsula at Rough Hollow. Perched above a tranquil wooded canyon in the prestigious gated enclave of The Peninsula at Rough Hollow, this custom residence by C&A Builders embodies elevated Lake Travis living. Designed by architect Kai Geschke, the home offers a thoughtful floor plan tailored for today's luxury buyer, with impeccable craftsmanship, refined Hill Country architecture, and seamless indoor-outdoor flow. Enjoy sweeping Hill Country views and the serenity of nature from nearly every vantage point. The main level features a 4-car garage, resort-style pool with fire features, beach shelf, and bench seating, a luxurious main suite with spa-inspired bath and fully trimmed separate closets, guest suite, executive study, game room, island-style utility room, and a working butler's pantry with Sub-Zero refrigerator drawers, wine cooler, and ice maker. A spacious covered patio offers three distinct lounge areas, ideal for entertaining or quiet relaxation. Upstairs, three generously sized bedrooms each include en-suite baths, complemented by a secondary game room with lake views for added flexibility. Experience comfort, privacy, and style in one of Lake Travis's most sought-after communities.

5
beds

6
baths

5,462 Sq.Ft. LIVING AREA

1.79 Acres lot

Tommy Cokins

Tommy Cokins

Top-notch Facilities

FEATURES & AMENITIES

Interior

  • total bedrooms5
  • Total bathrooms6
  • full bathrooms5
  • half bathroom1
  • Flooring Wood
  • Fireplace Great Room
  • APPLIANCES Dishwasher, Disposal, Ice Maker, Microwave, Double Oven, Free-Standing Gas Range, Refrigerator, Tankless Water Heater, Wine Refrigerator
  • other interior Features Bar, Bookcases, Breakfast Bar, Built-in Features, Ceiling Fan(s), Vaulted Ceiling(s), Chandelier, Quartz Counters, Double Vanity, Kitchen Island, Multiple Living Areas, Open Floorplan, Pantry, Primary Bedroom on Main, Smart Thermostat, Soaking Tub, Study/Home Office, Walk-In Closet(s), Wired for Data, Wired for Sound

Area & Lot

  • Status Sold
  • Living Area5,462 Sq.Ft.
  • Lot Area1.79 Acres
  • MLS® ID1106189
  • TypeResidential
  • YEAR BUILT2026
  • Water FrontageLake Privileges
  • View DescriptionHill Country, Lake, Trees/Woods
  • Elementary SchoolRough Hollow
  • Middle SchoolLake Travis
  • High SchoolLake Travis
  • School DistrictLake Travis ISD

Exterior

  • STORIES2
  • Garage Space4.0
  • water SourceMunicipal Utility District (MUD)
  • utilitiesElectricity Connected, Propane, Sewer Connected, Water Connected
  • PoolIn Ground, Waterfall
  • roofMetal
  • lot featuresBack Yard, Cul-De-Sac, Landscaped, Private, Sprinkler - In-ground, Trees-Large (Over 40 Ft), Views
  • parkingAttached
  • HEAT TYPECentral
  • AIR CONDITIONINGCentral Air
  • sewerMunicipal Utility District (MUD)
  • SubstructureSlab
  • Disability FeaturesNone
  • other exterior FeaturesGutters Full

Financial

  • Price Upon Request
View Virtual Tour

Book Your Tour Today

Schedule a Showing

Work With Us

Specializing in waterfront, lake view, golf course, new construction, and luxury estates, we know where to find true lake lifestyle properties. With a close eye on the Austin real estate market, our team is the greatest option for purchasing or listing a house in Austin/Lake Travis.

Follow US on Instagram