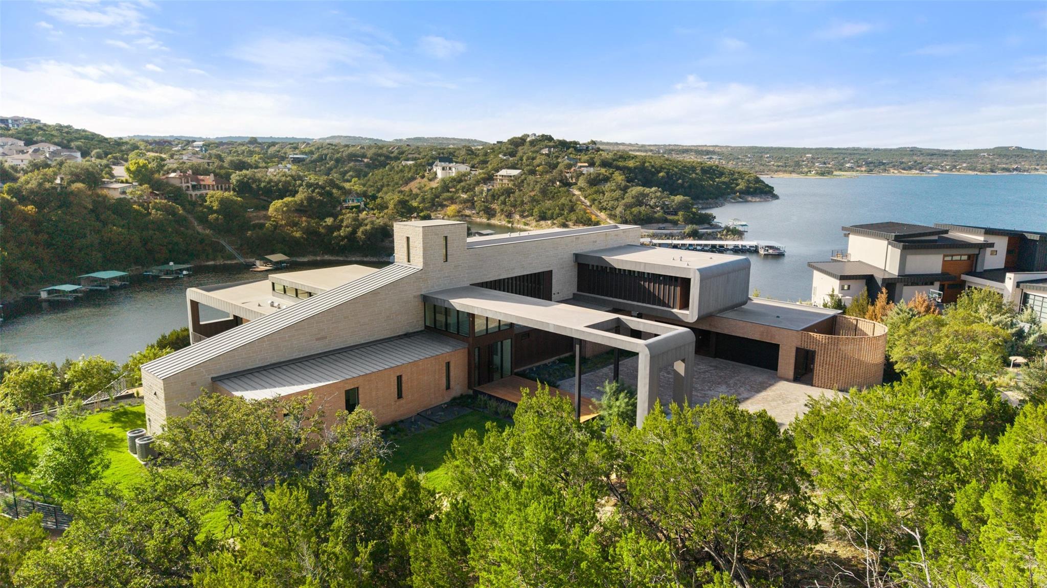
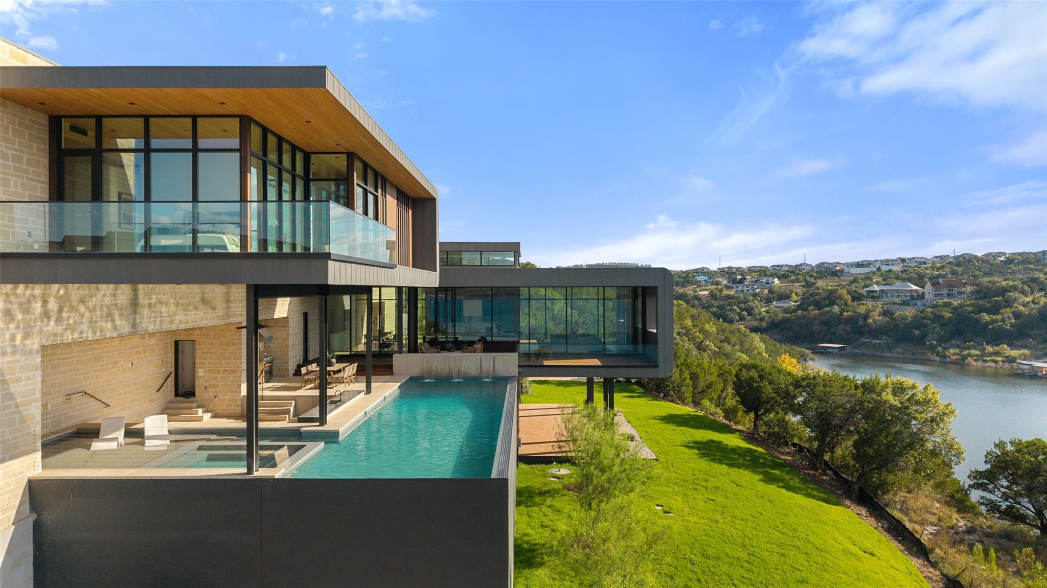
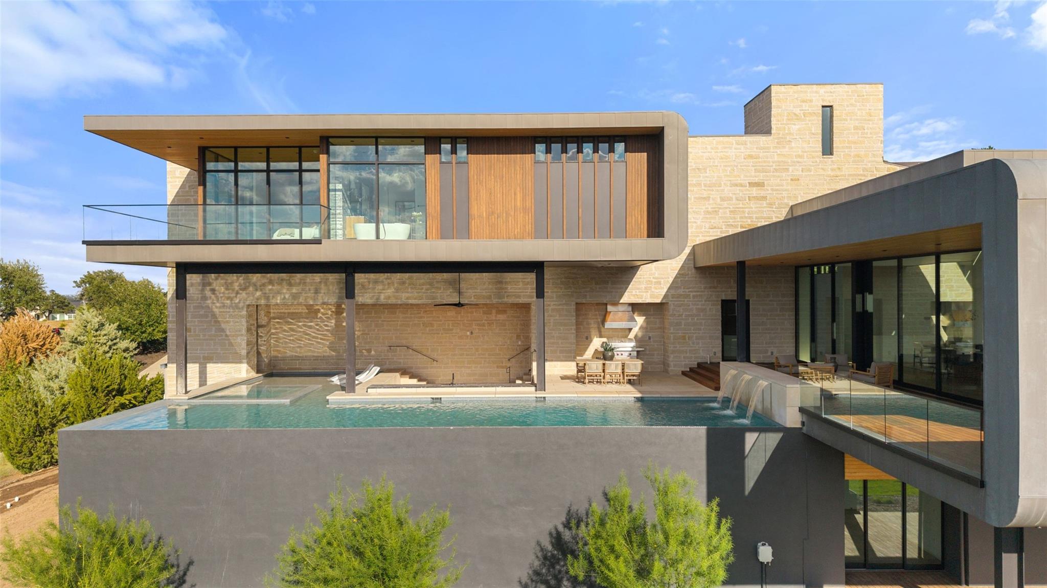
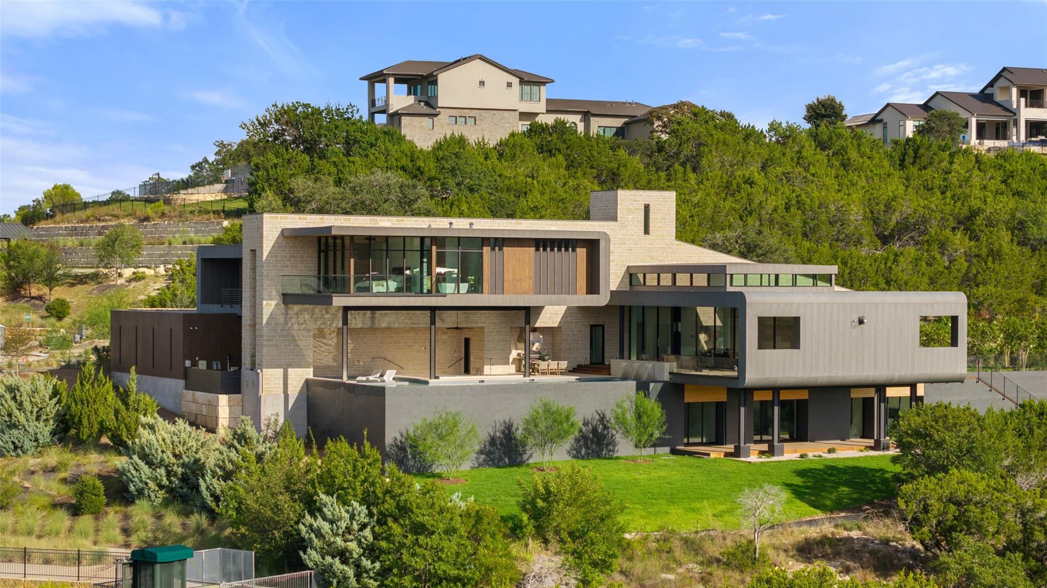
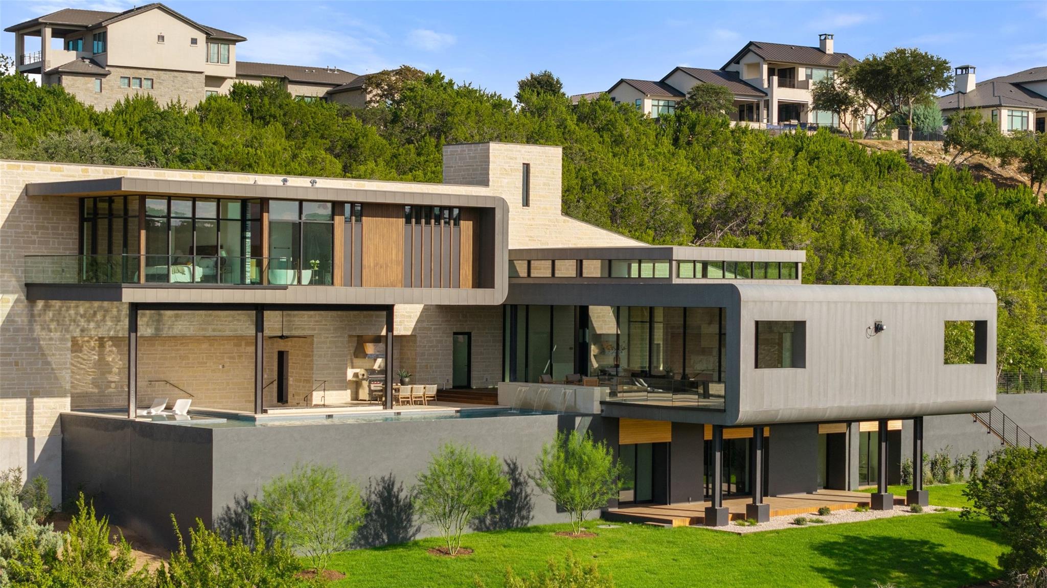
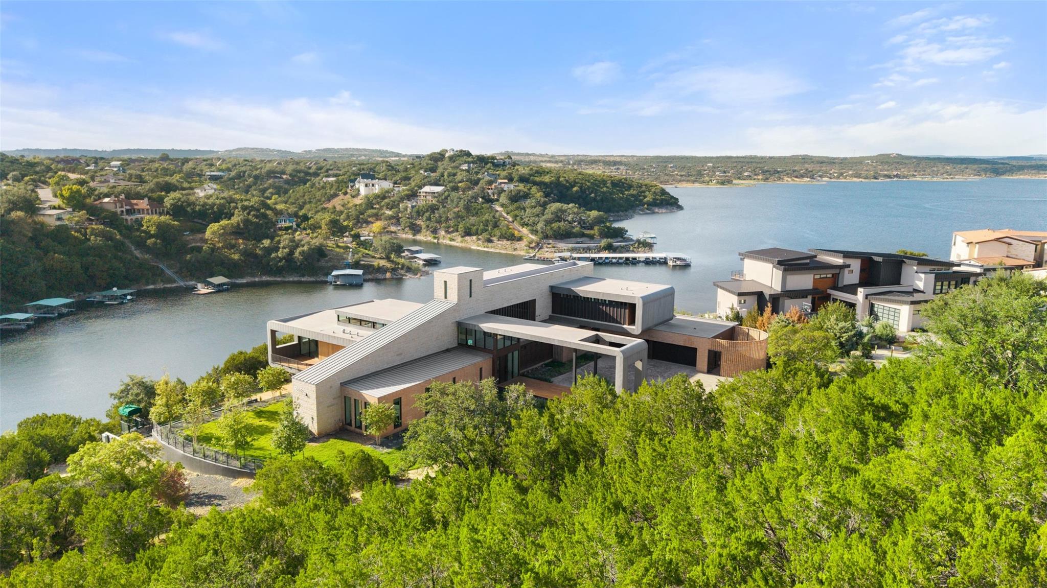
Modern angular stone-and-wood home overlooking a lake, with wooded grounds and a marina nearby.
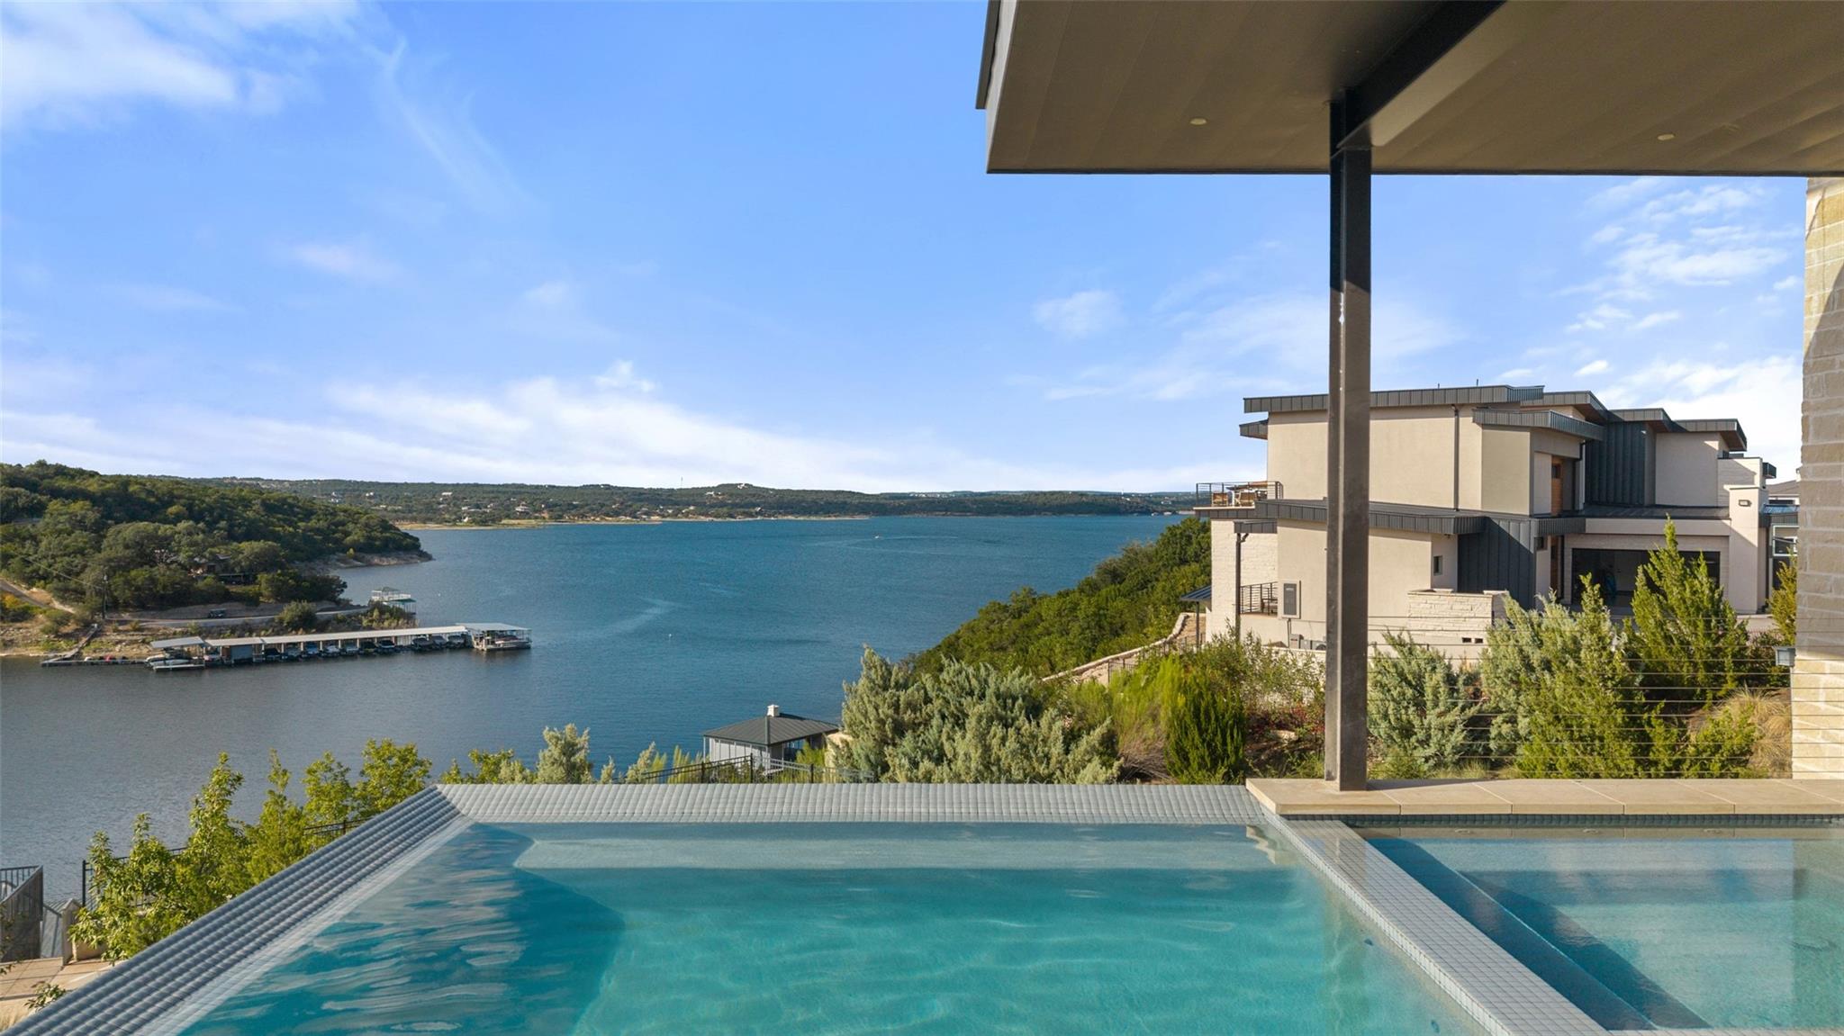
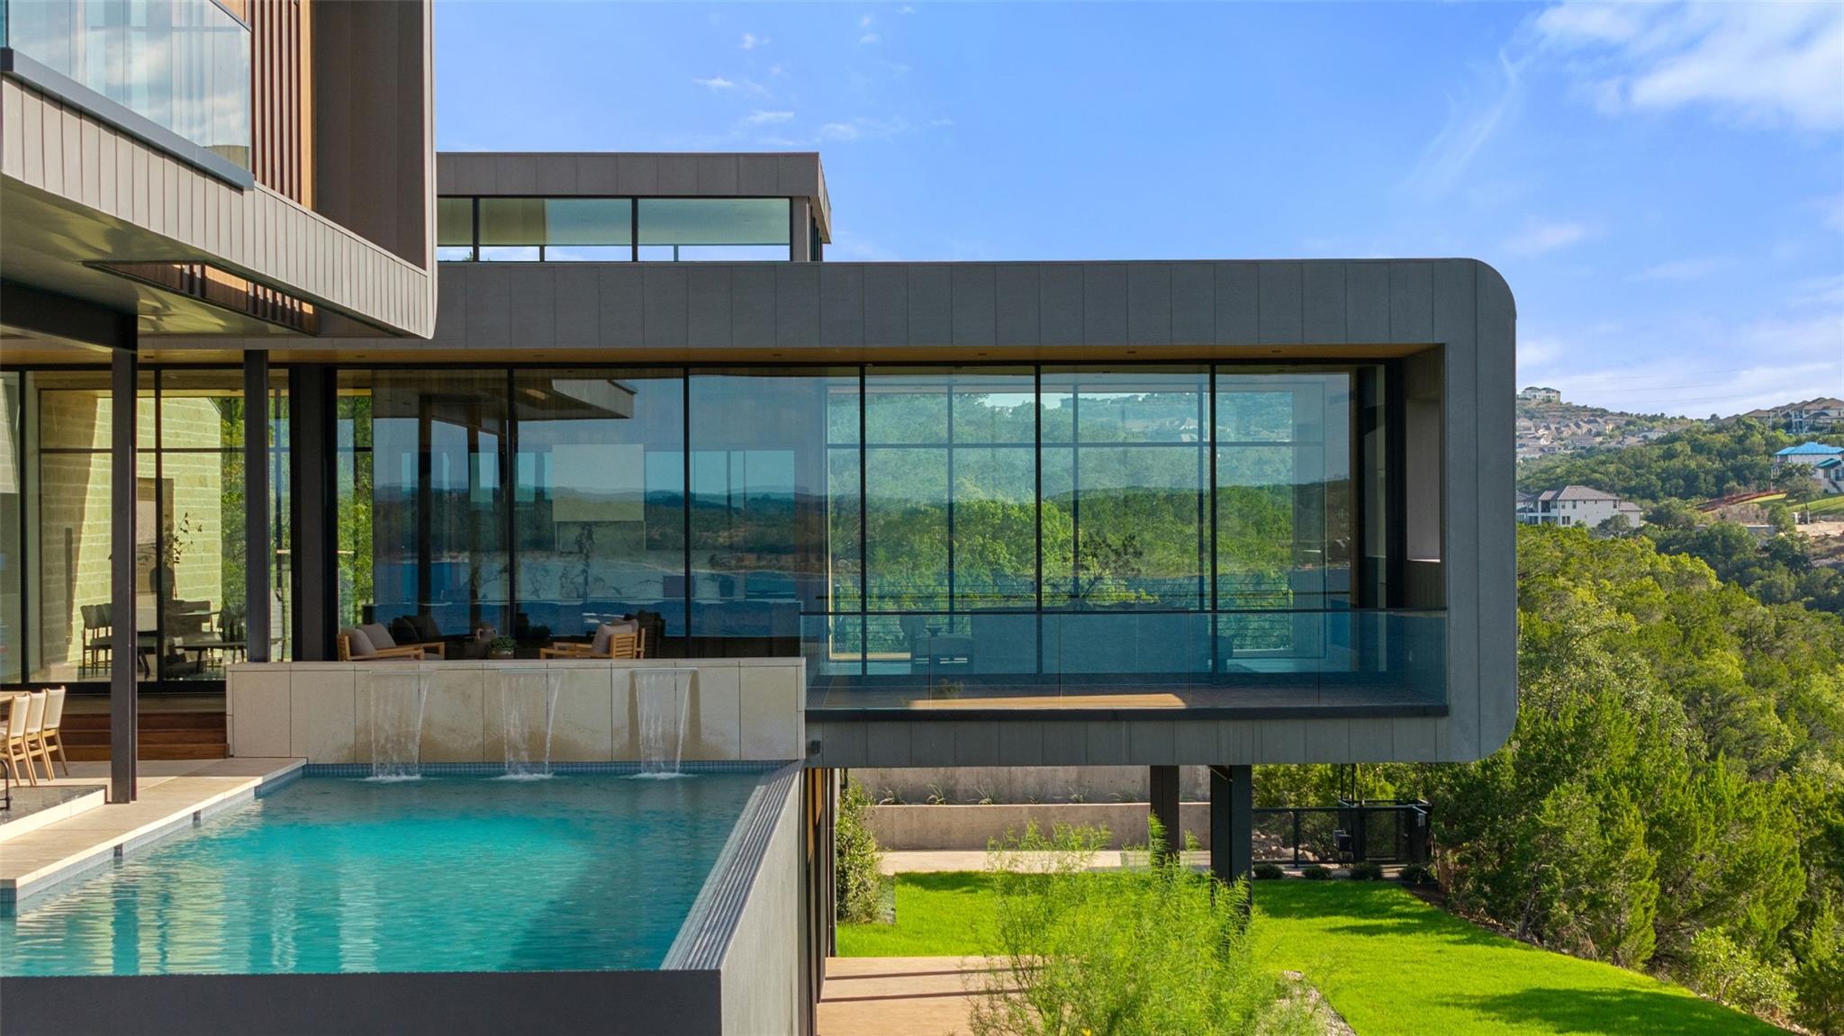
Terrace swimming pool overlooking a lake and wooded shoreline.
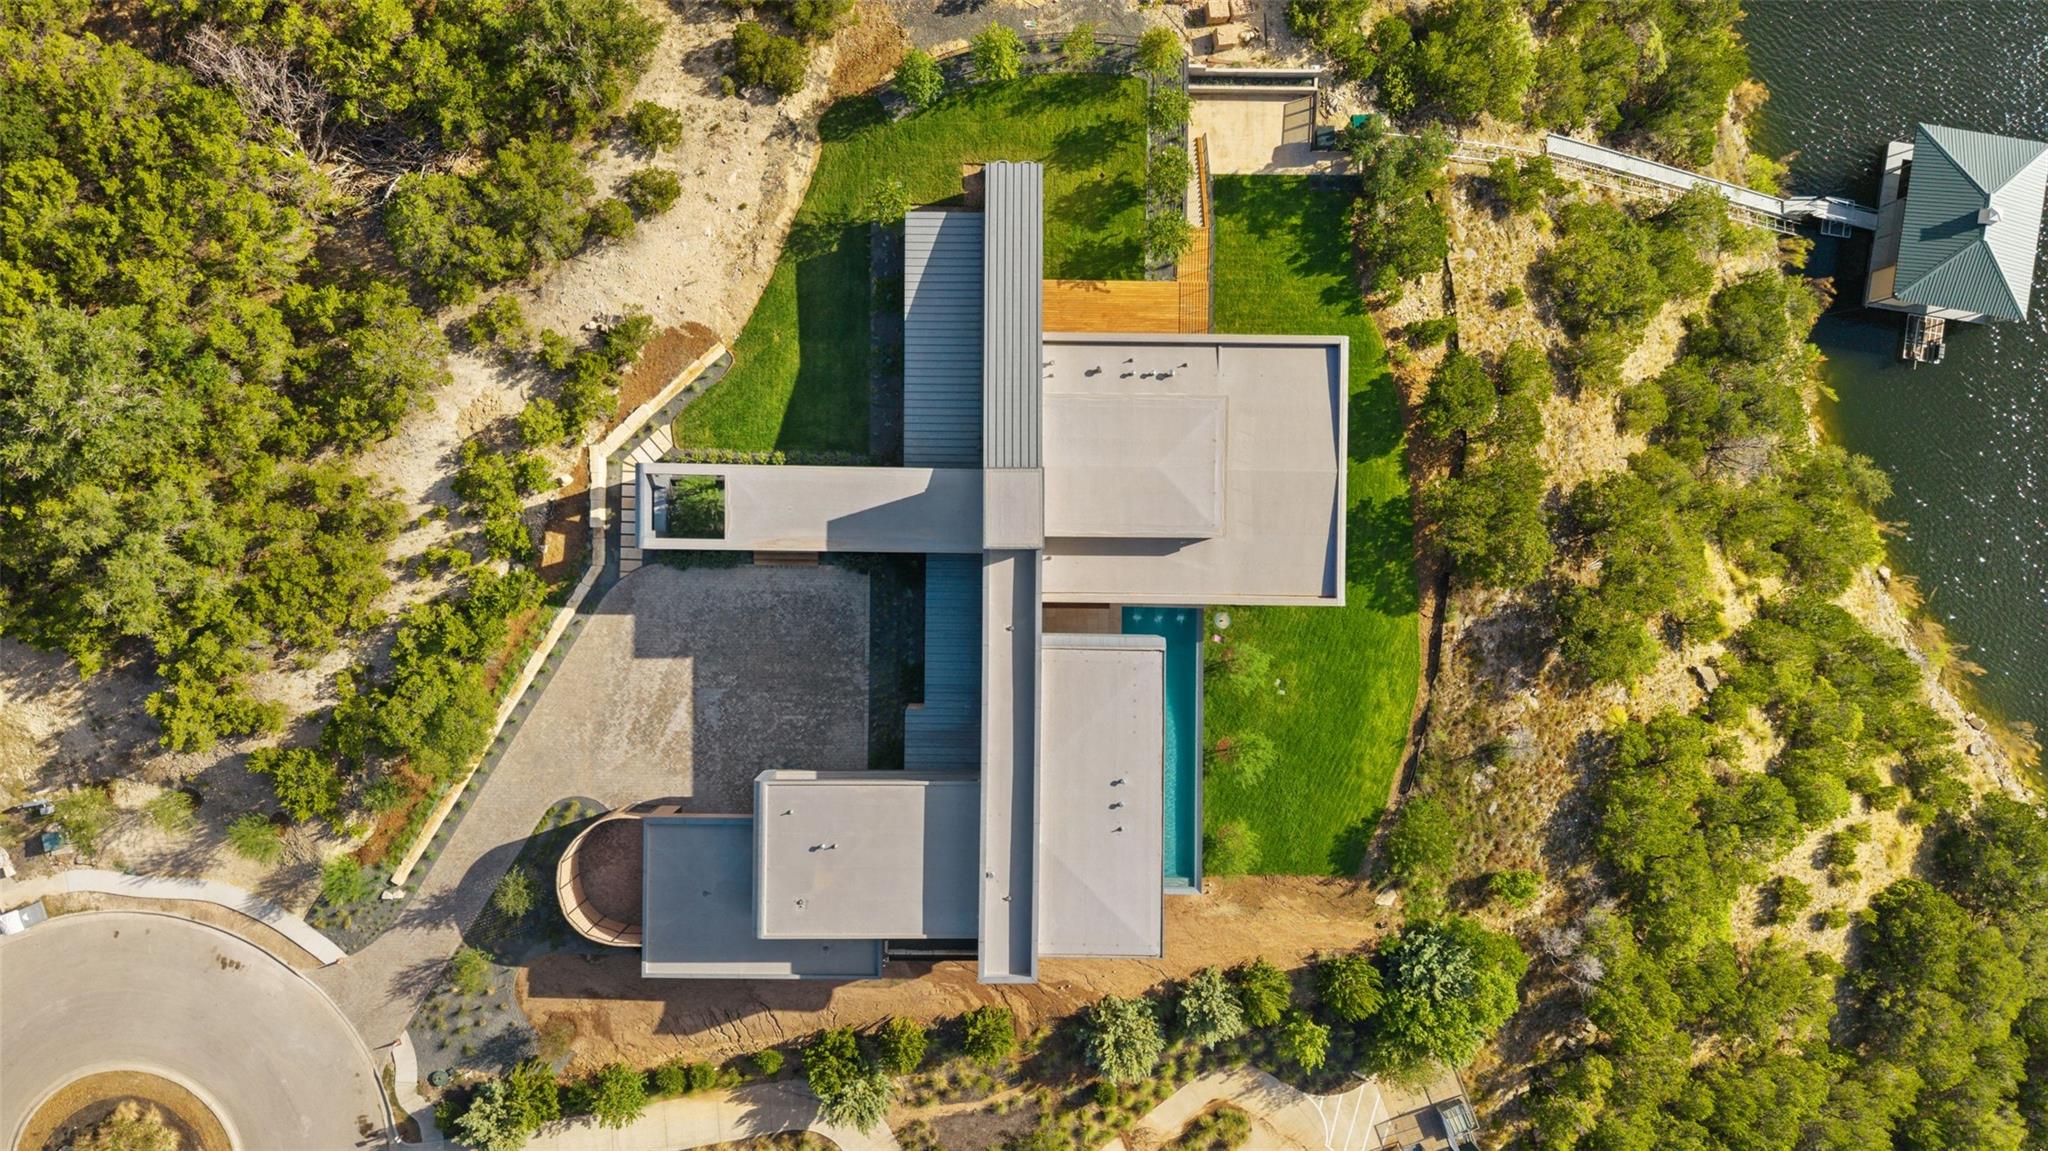
Modern waterfront home with a swimming pool, landscaped lawn, and dock, seen from above.
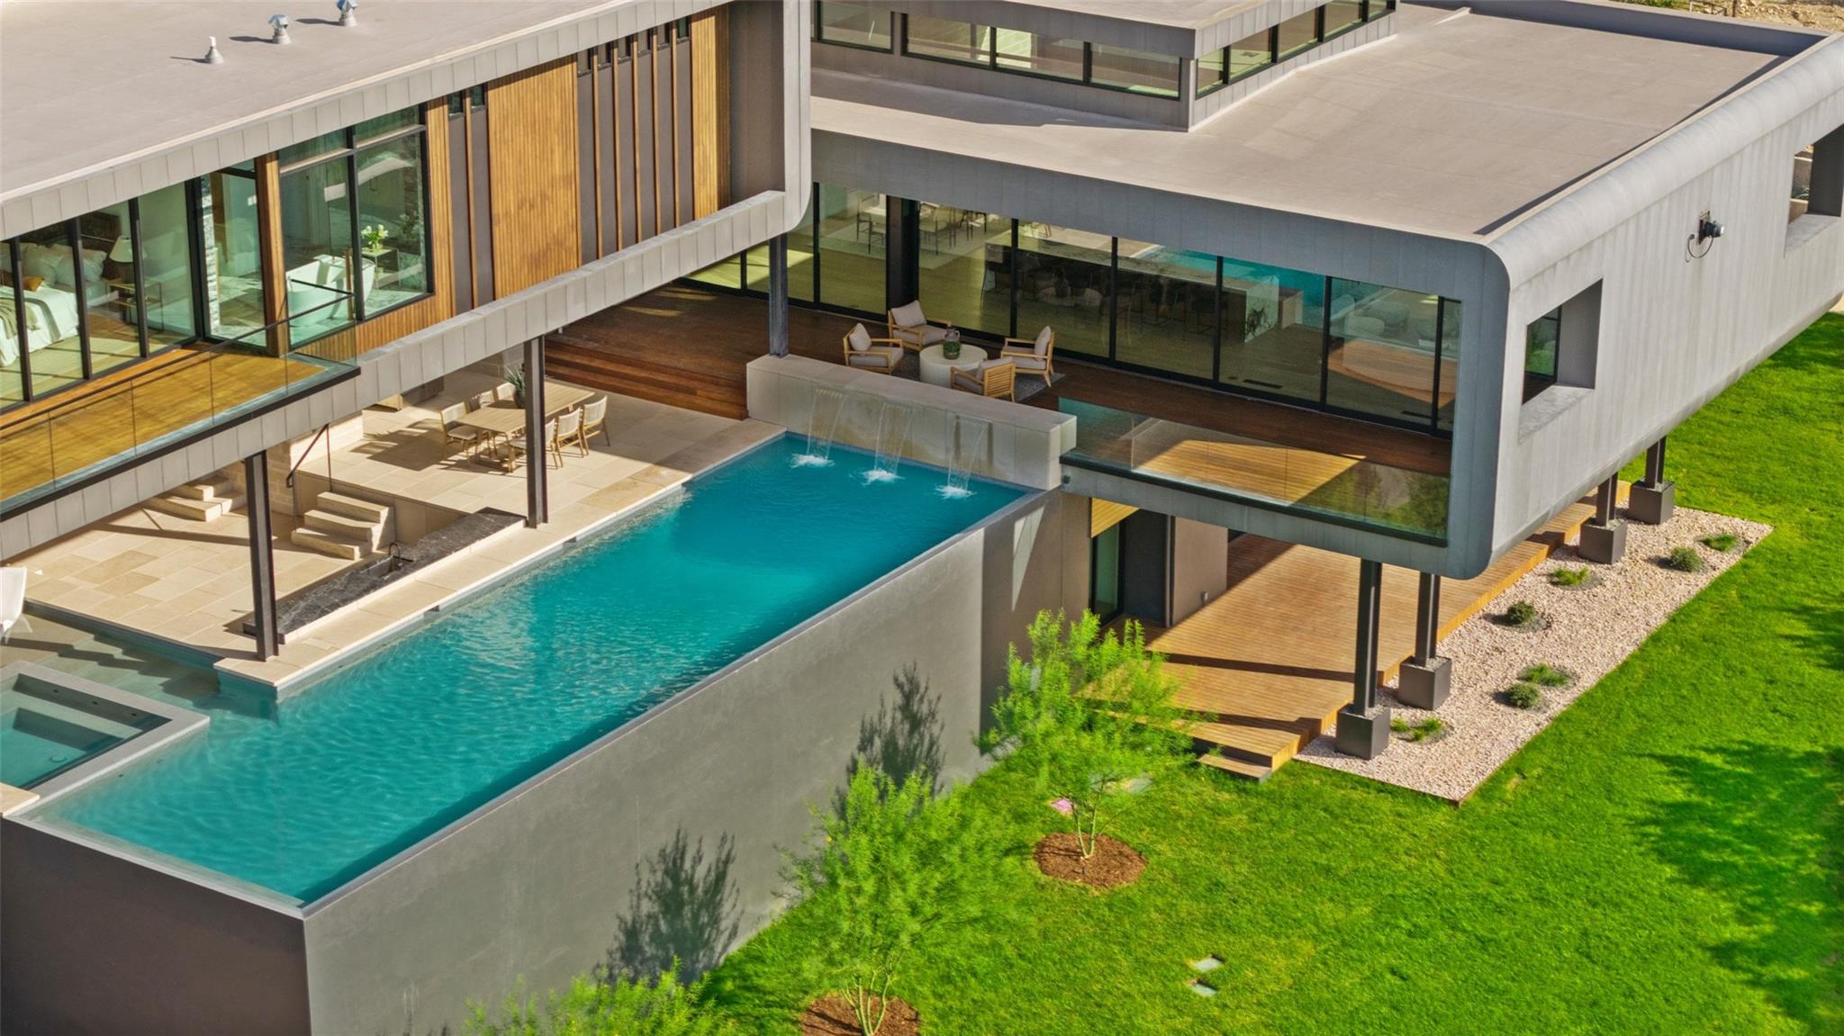
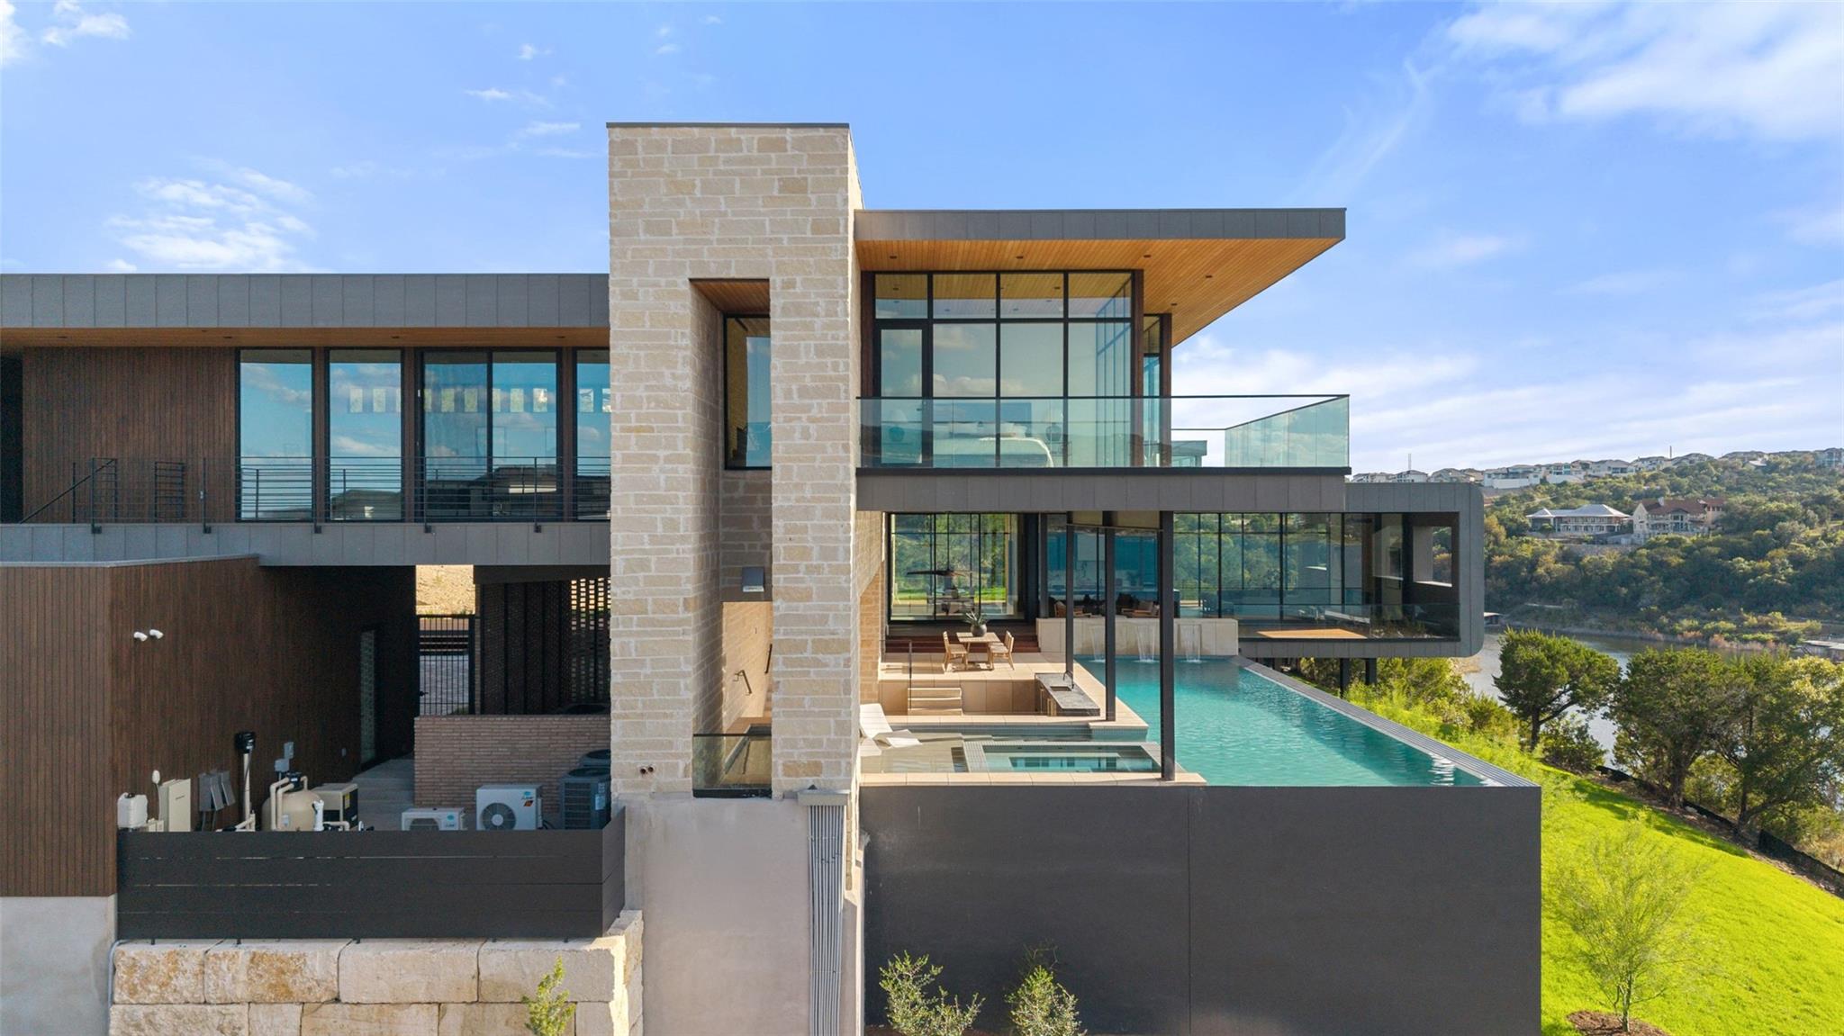
Modern home with a long pool, water features, and glass-walled outdoor living areas.
Modern stone-and-glass home with a long pool overlooking a lake.
Modern stone-and-wood home with expansive windows and an infinity pool with a waterfall.
Modern stone-and-concrete home with broad glass windows and a pool on a landscaped hillside.
Modern stone-and-glass home with a backyard pool, covered patio, and wooded hillside.
Modern glass-walled home above a pool with stone waterfalls and wooded hillside views.
Modern stone-and-glass home with a long pool overlooking trees and water.
Modern lakeside home with angular architecture, viewed above the lake and wooded shoreline.
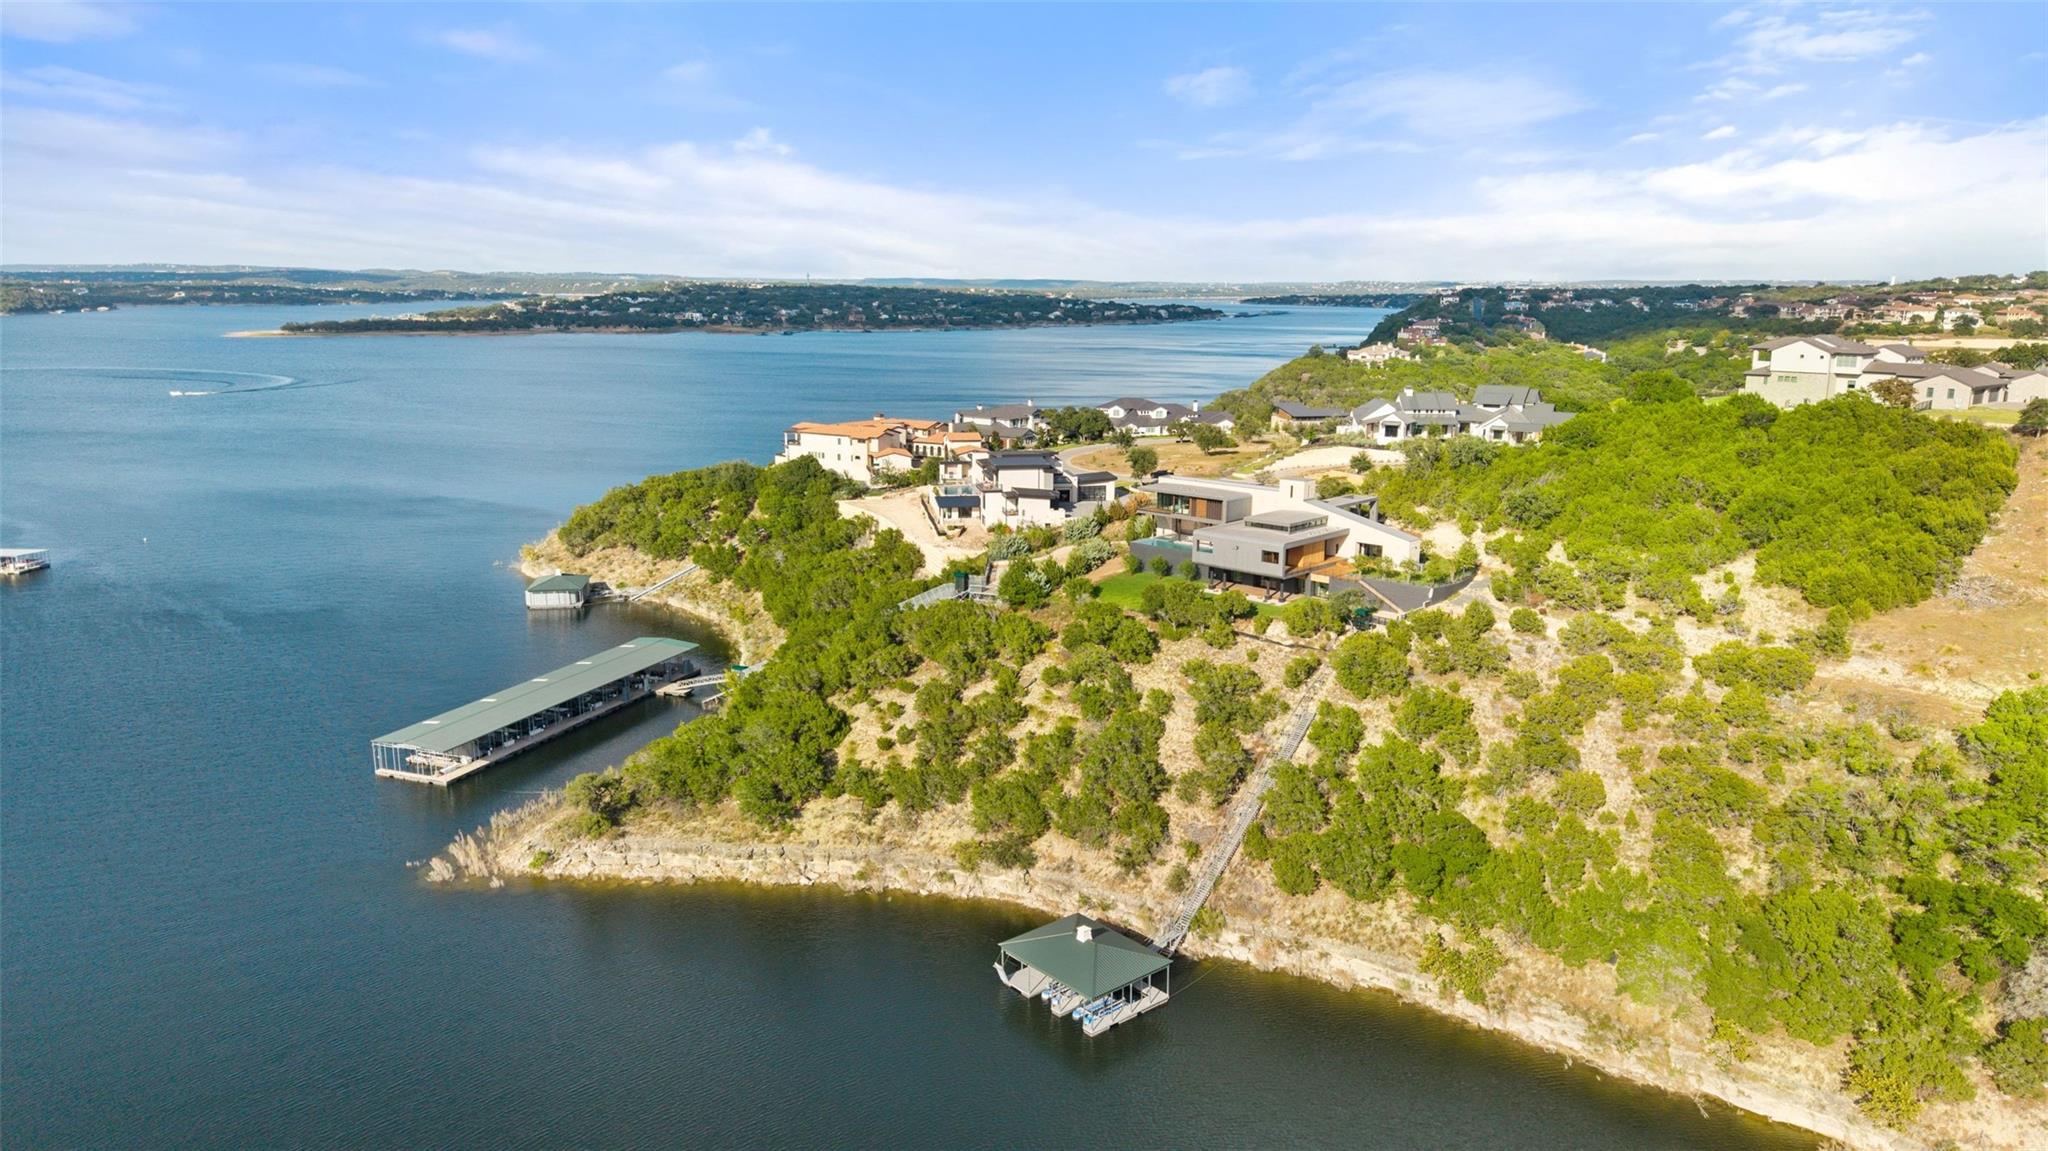
Aerial view of hillside homes beside a lake, with rocky shoreline and covered boat docks.
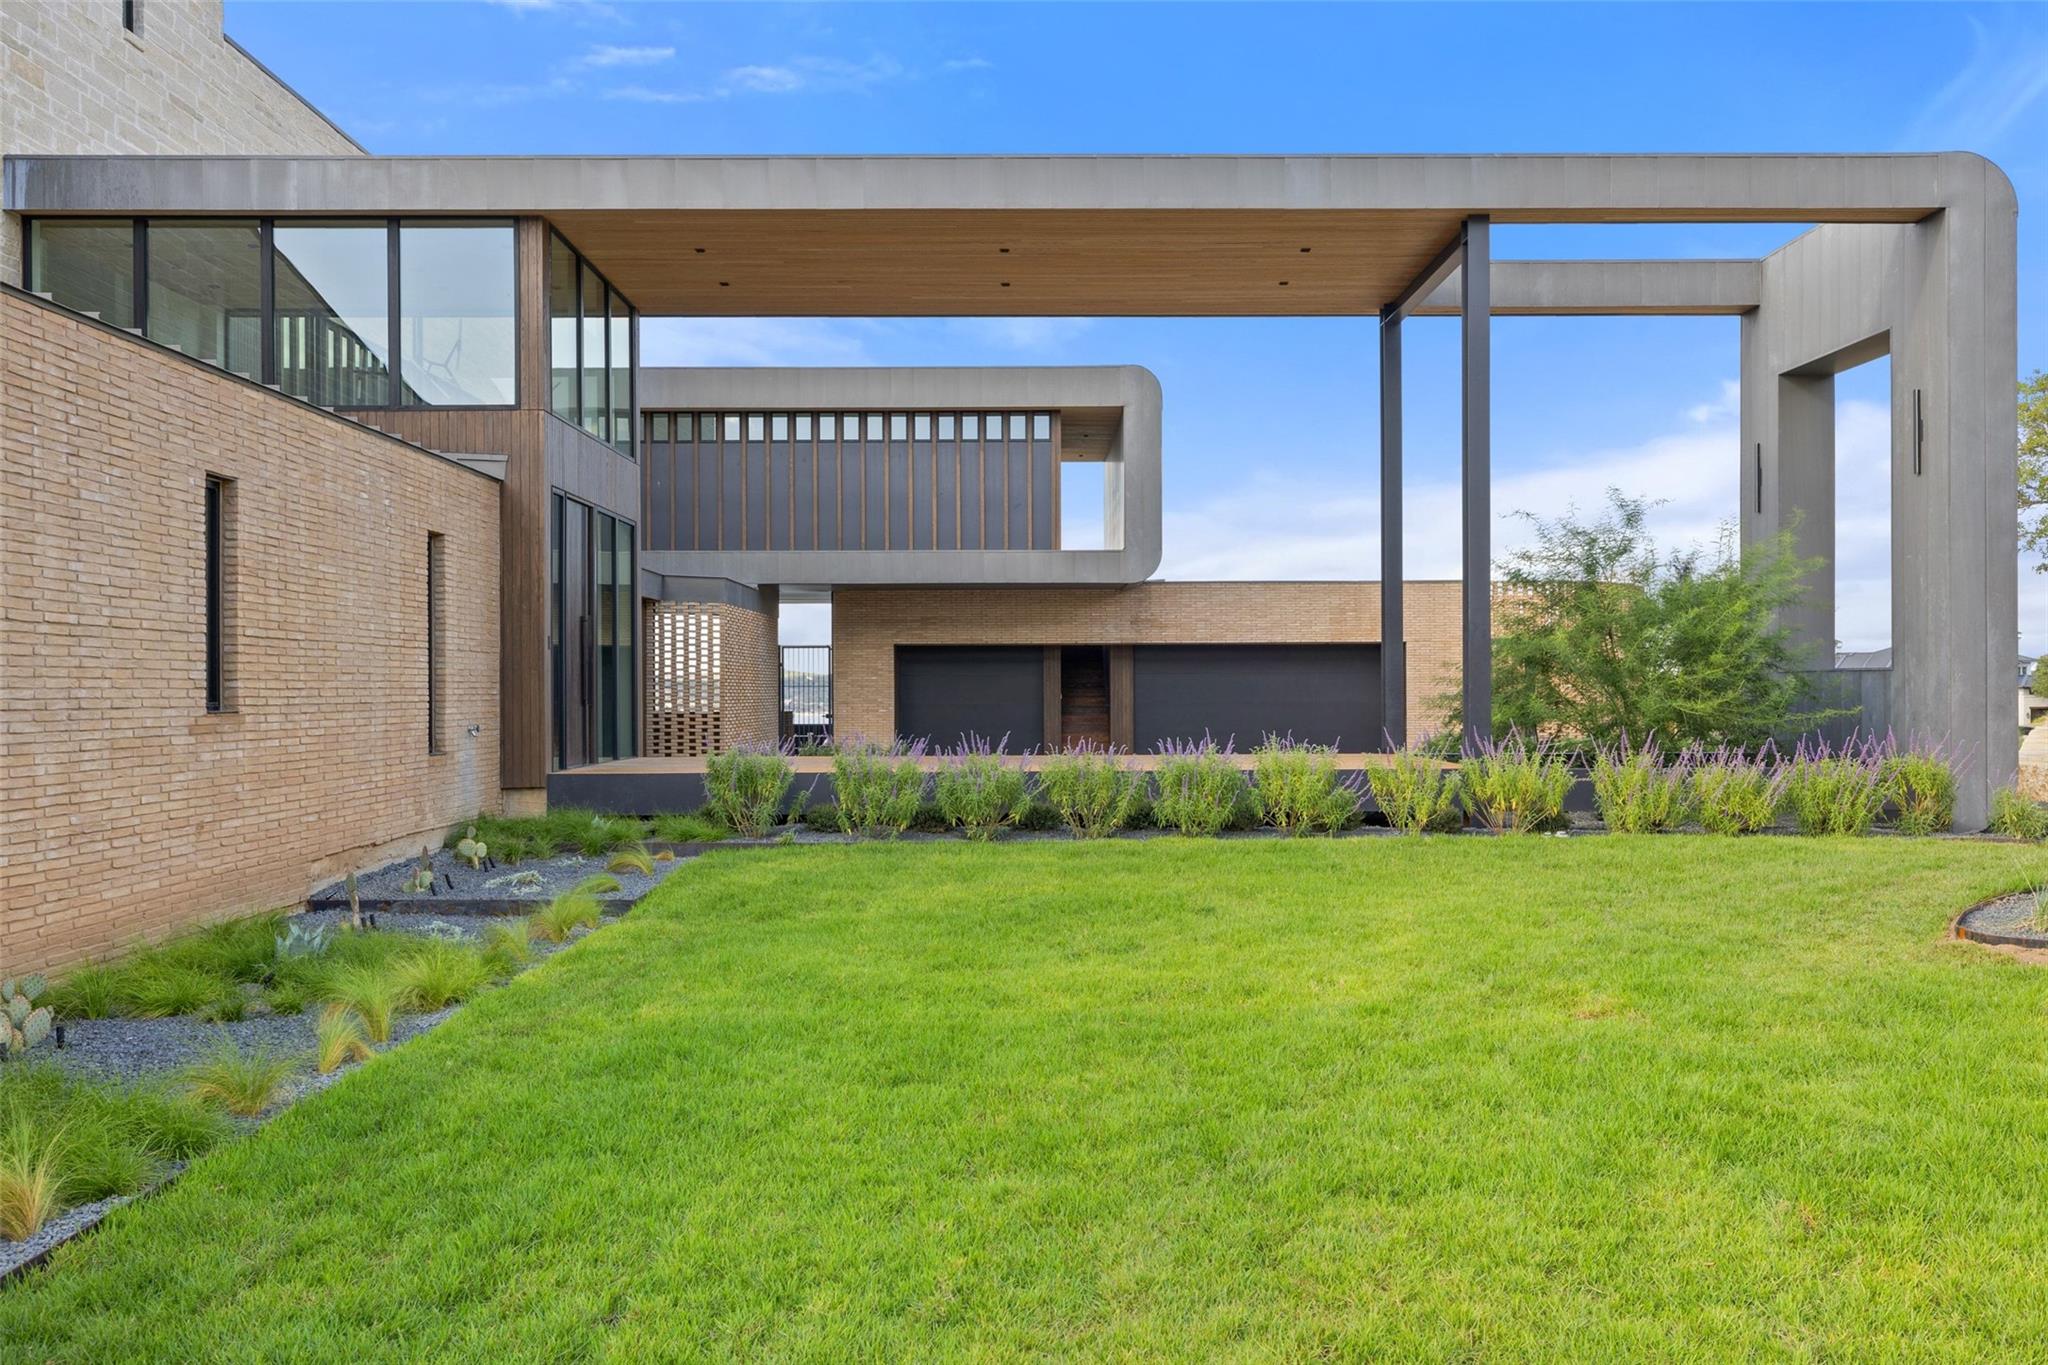
Modern brick home with a concrete-framed covered patio, landscaped beds, and a broad green lawn.
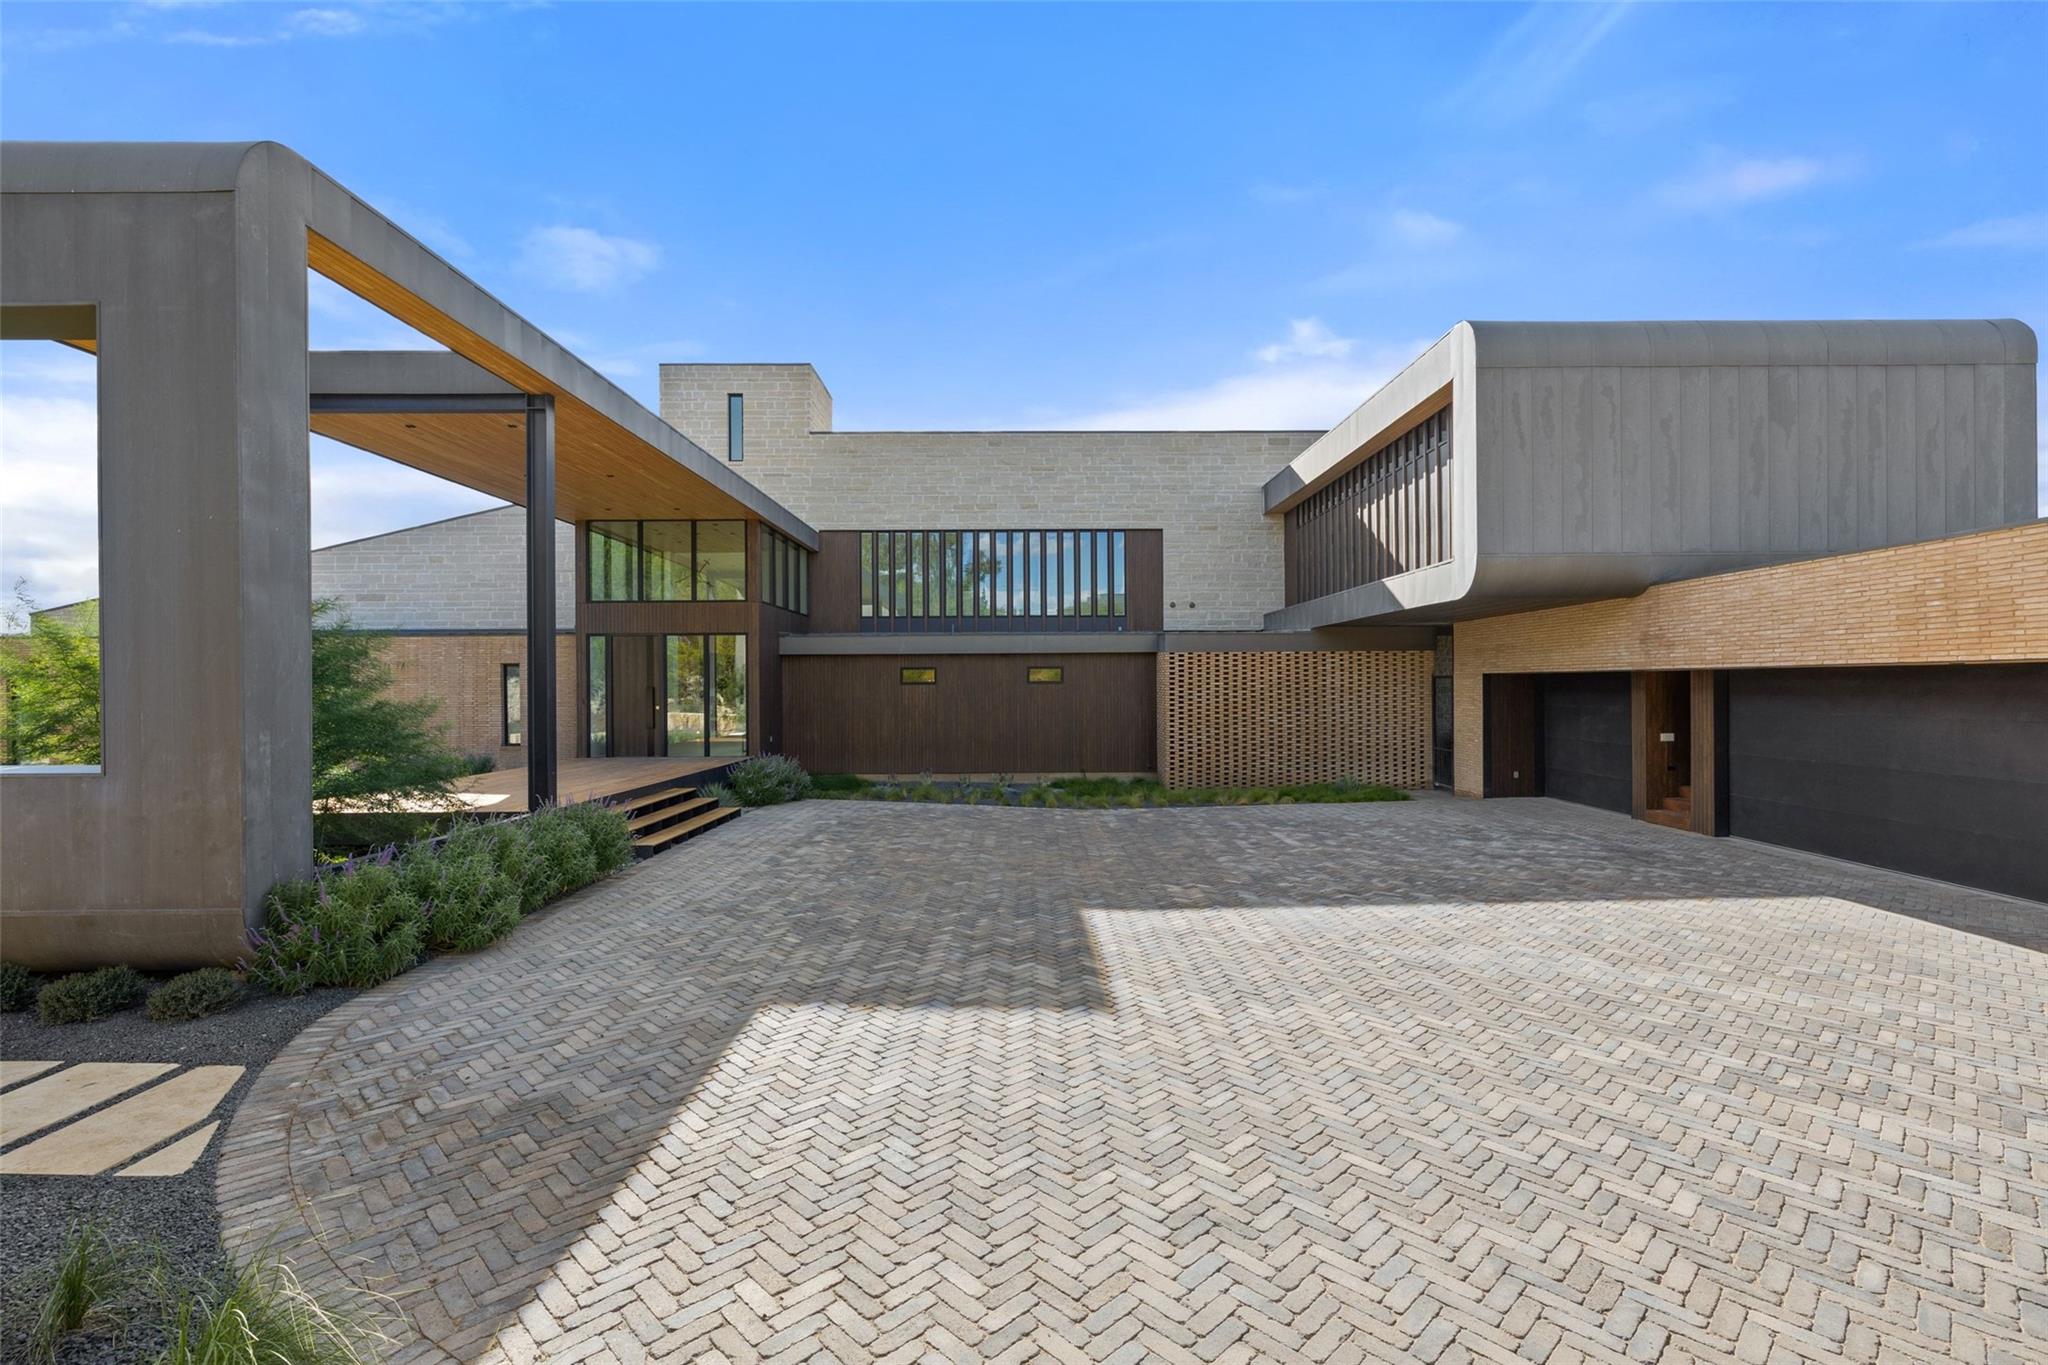
Modern home with sculptural gray forms and a broad herringbone-paved courtyard.
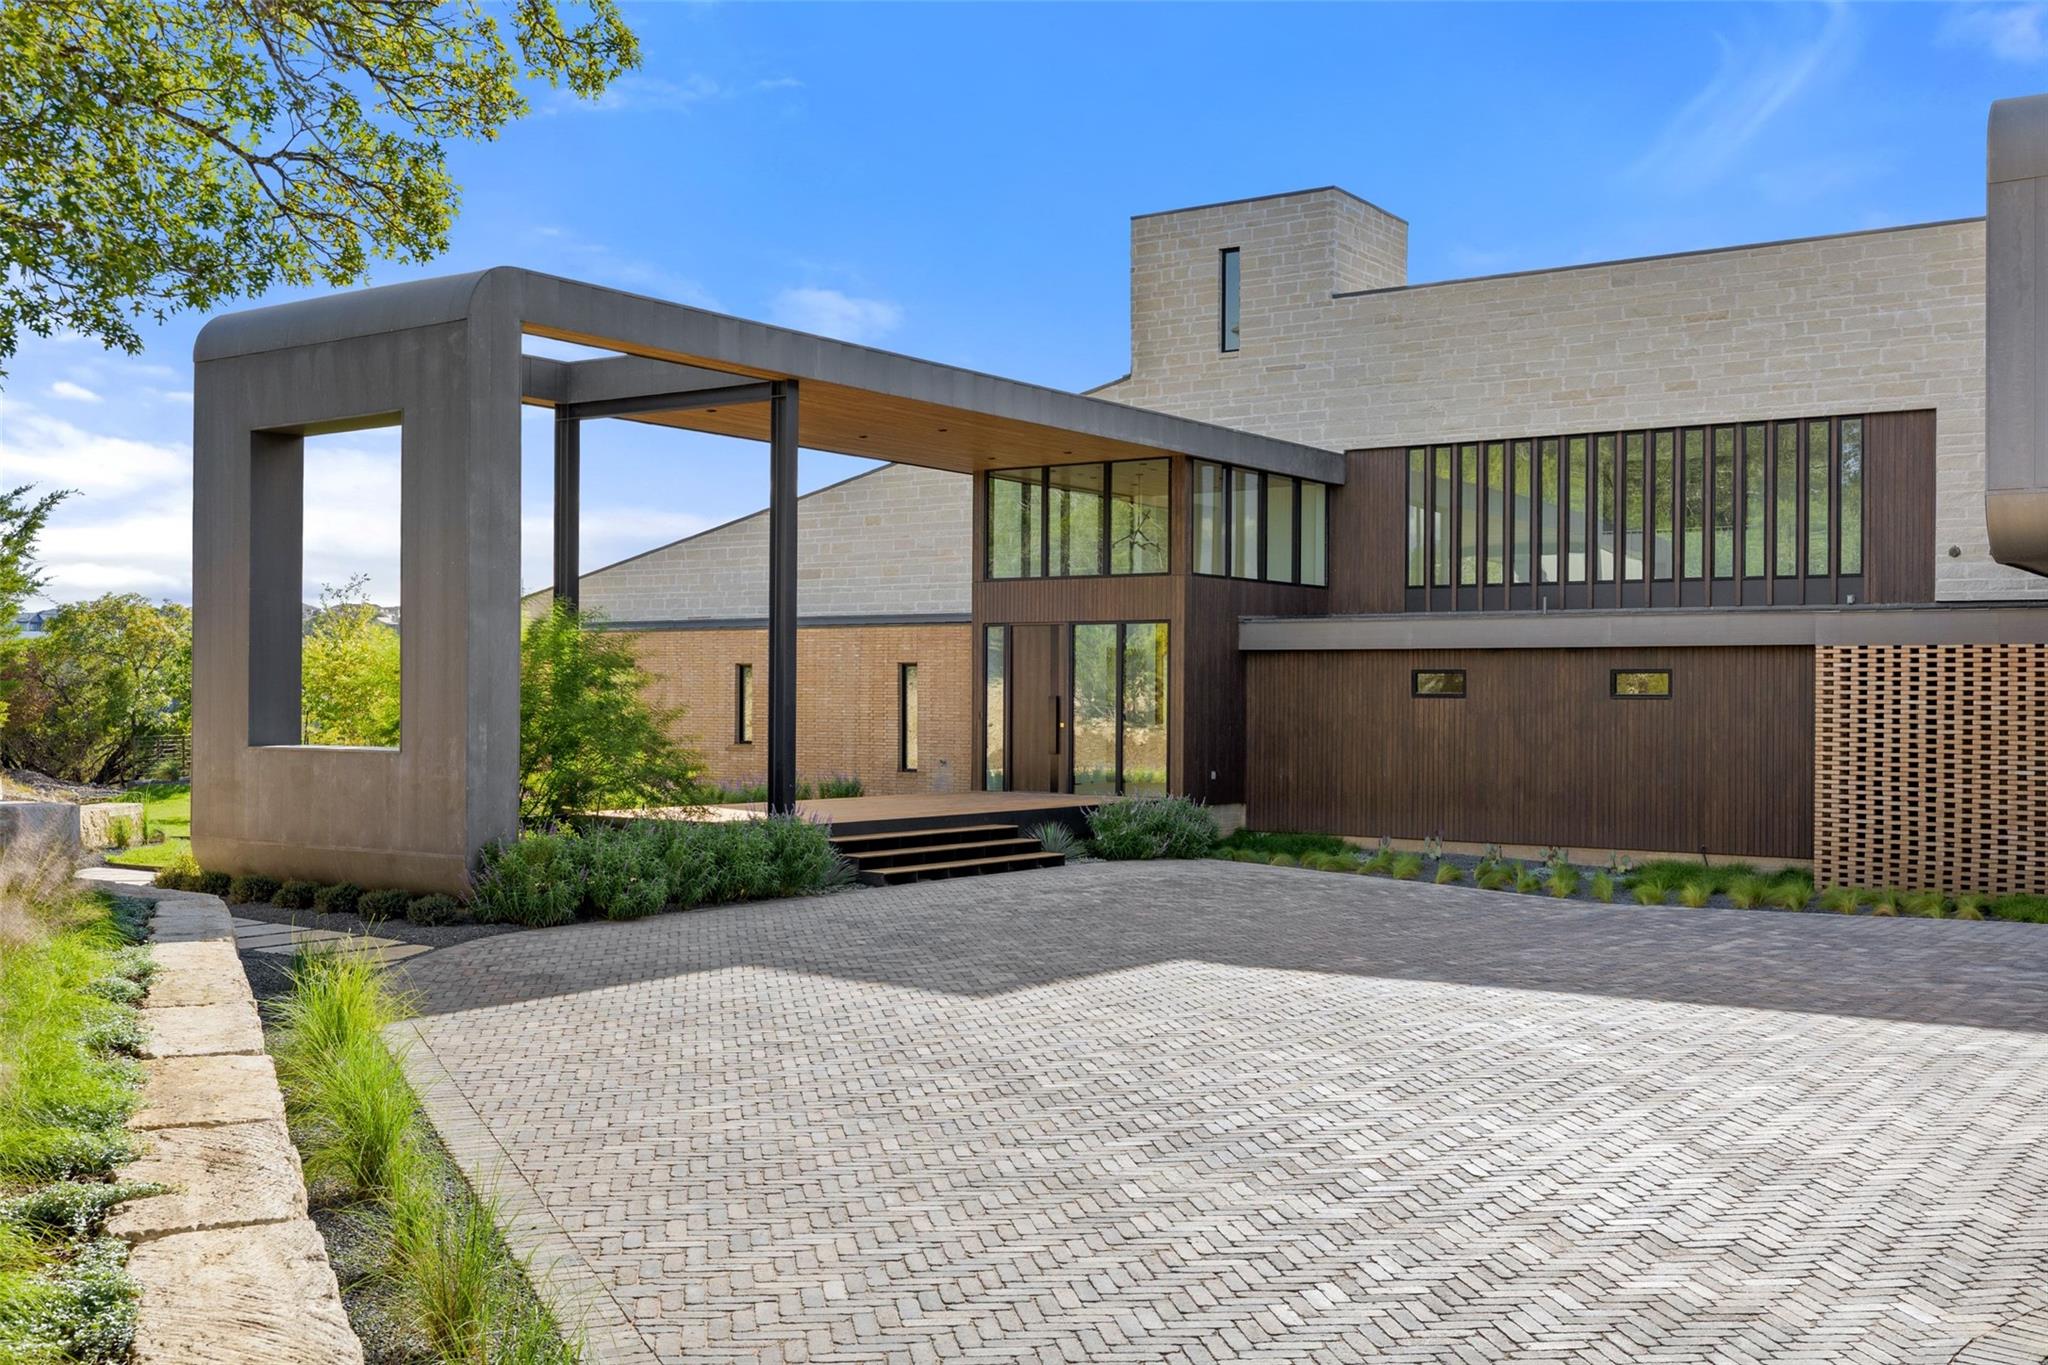
Modern home with pale stone walls, dark wood cladding, and a broad paved driveway.
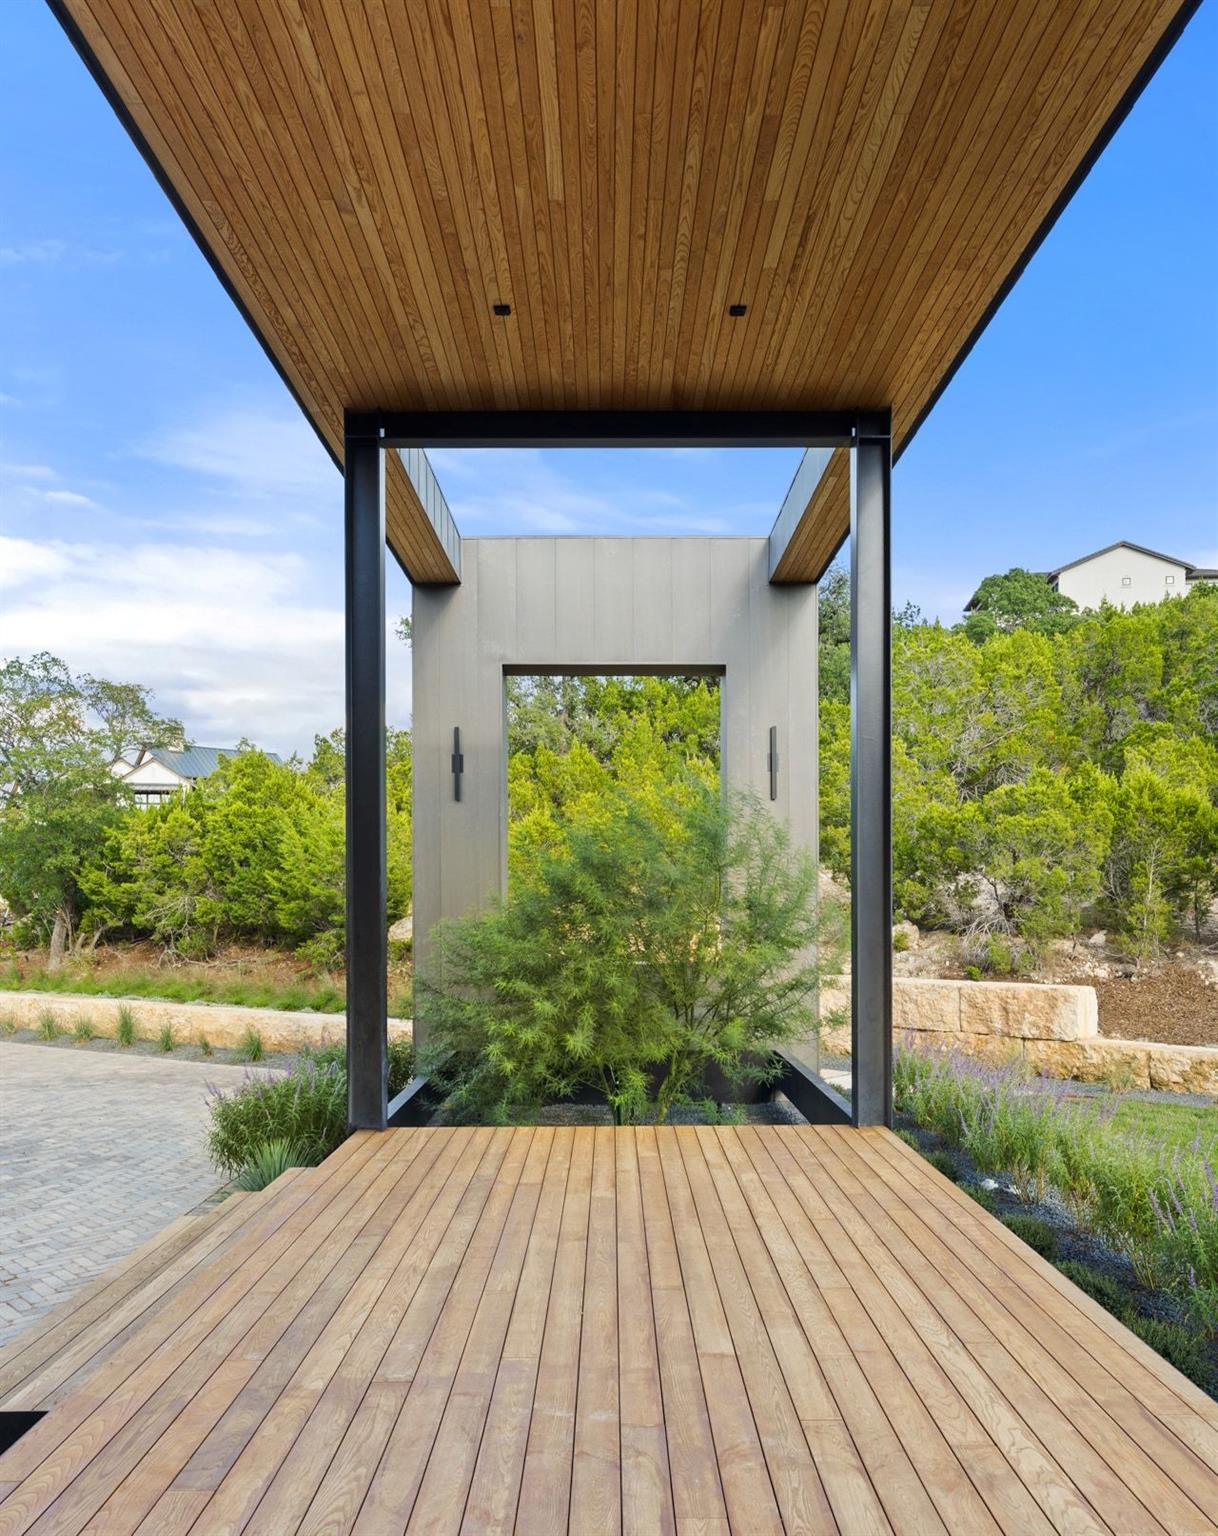
Modern covered entry with a wood-plank deck and ceiling, black steel framing, and a concrete garden portal.
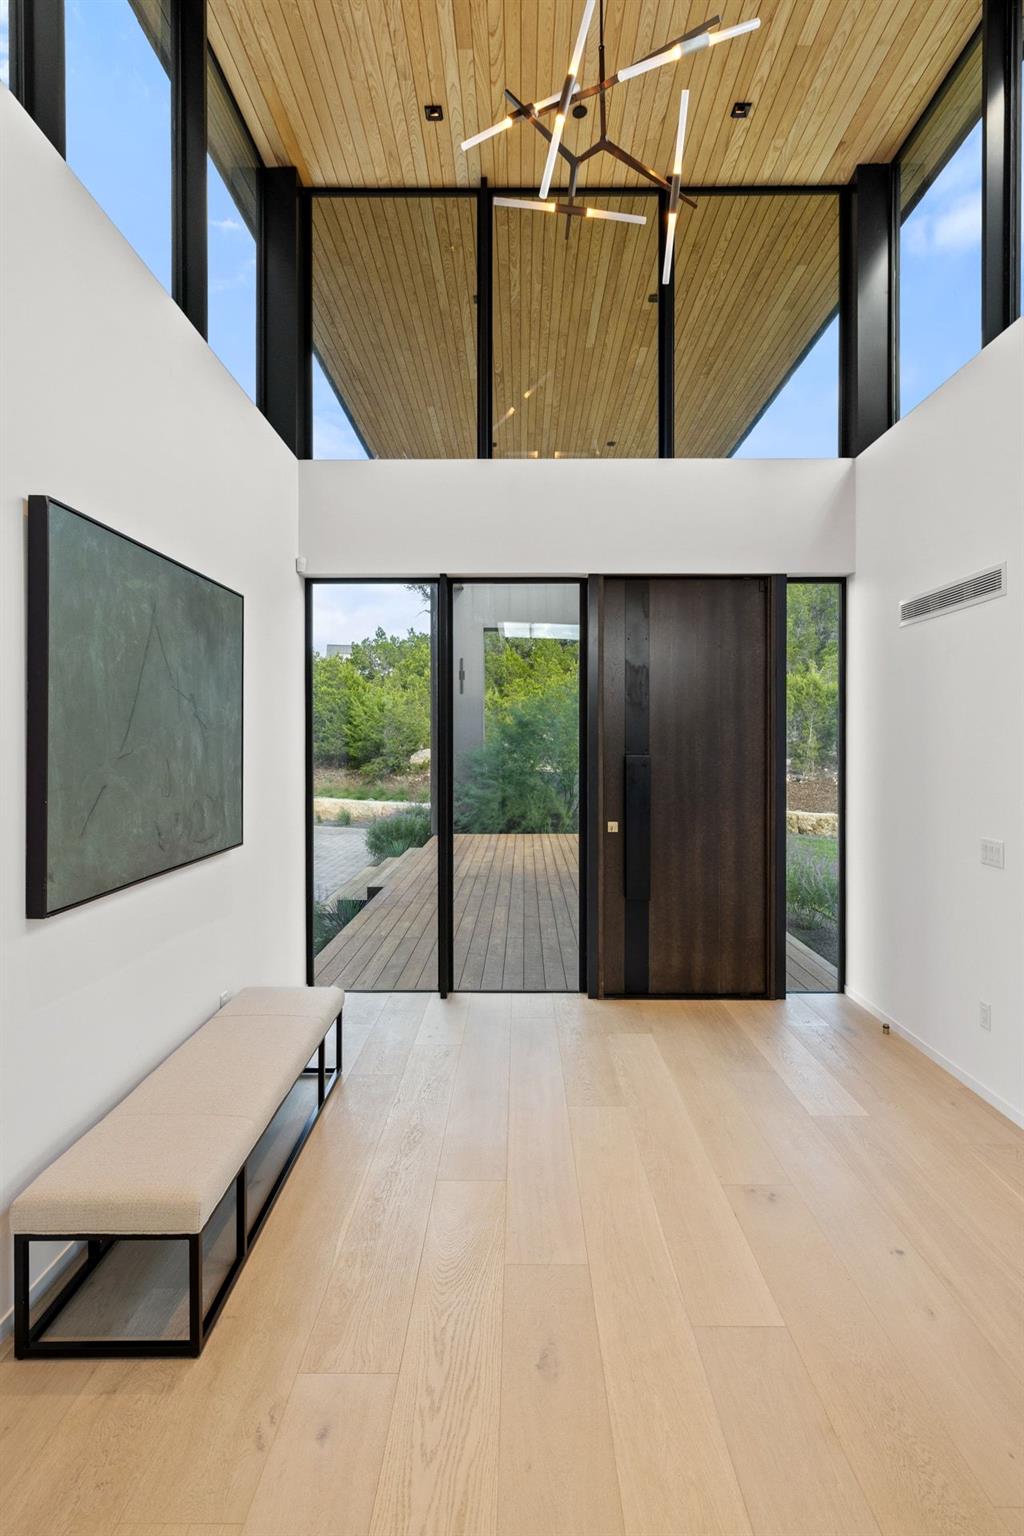
Modern entryway with a wood-paneled double-height ceiling, sculptural pendant, and black-framed glass doors.
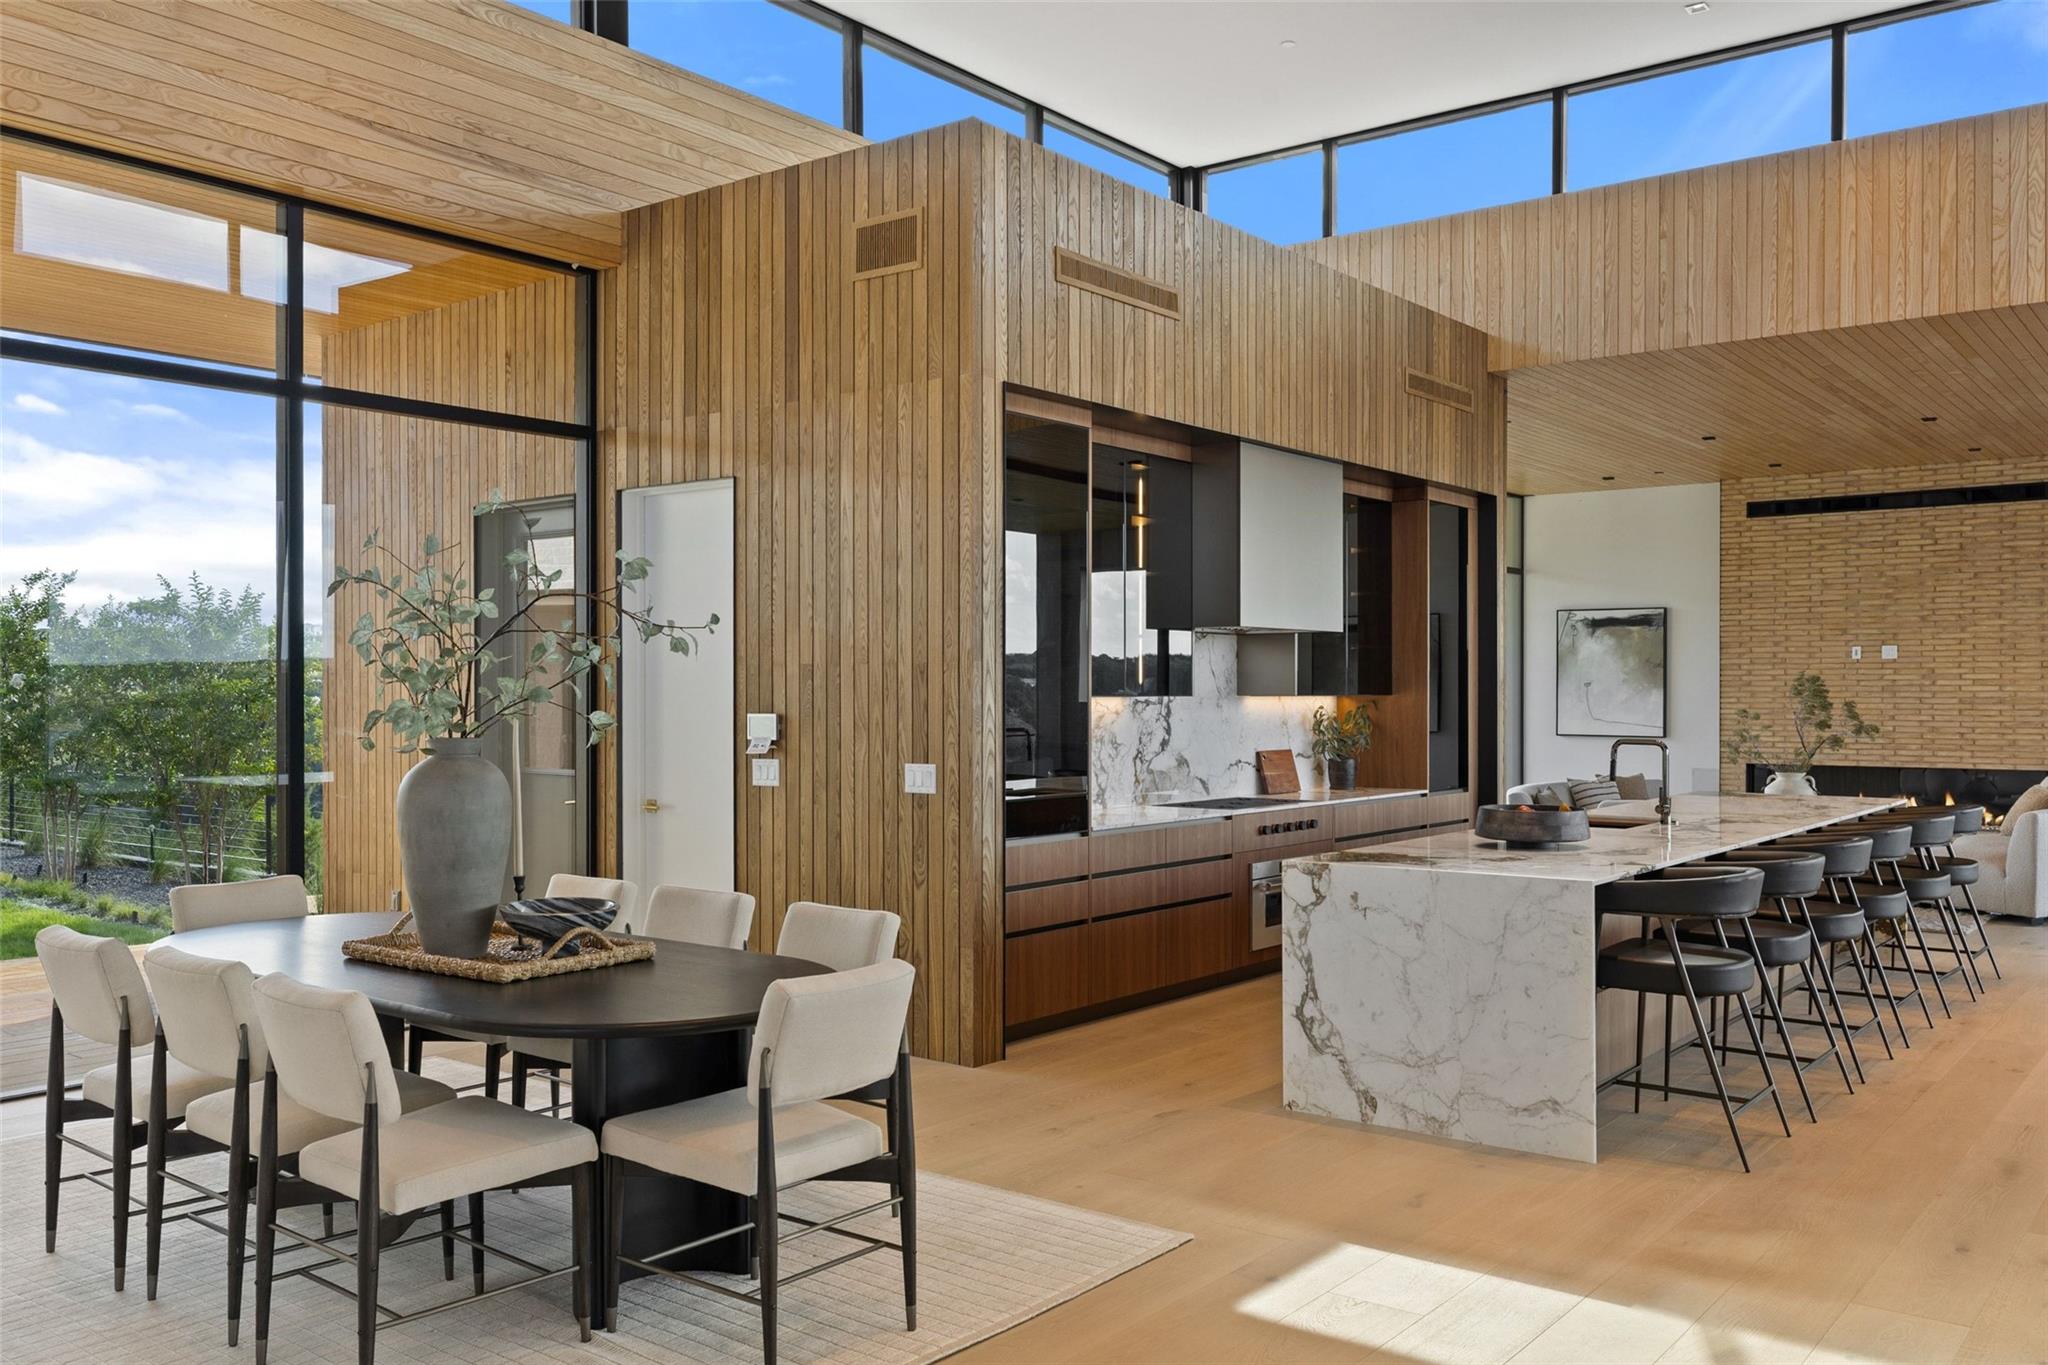
Modern kitchen and dining area with a marble island, wood paneling, and floor-to-ceiling windows.
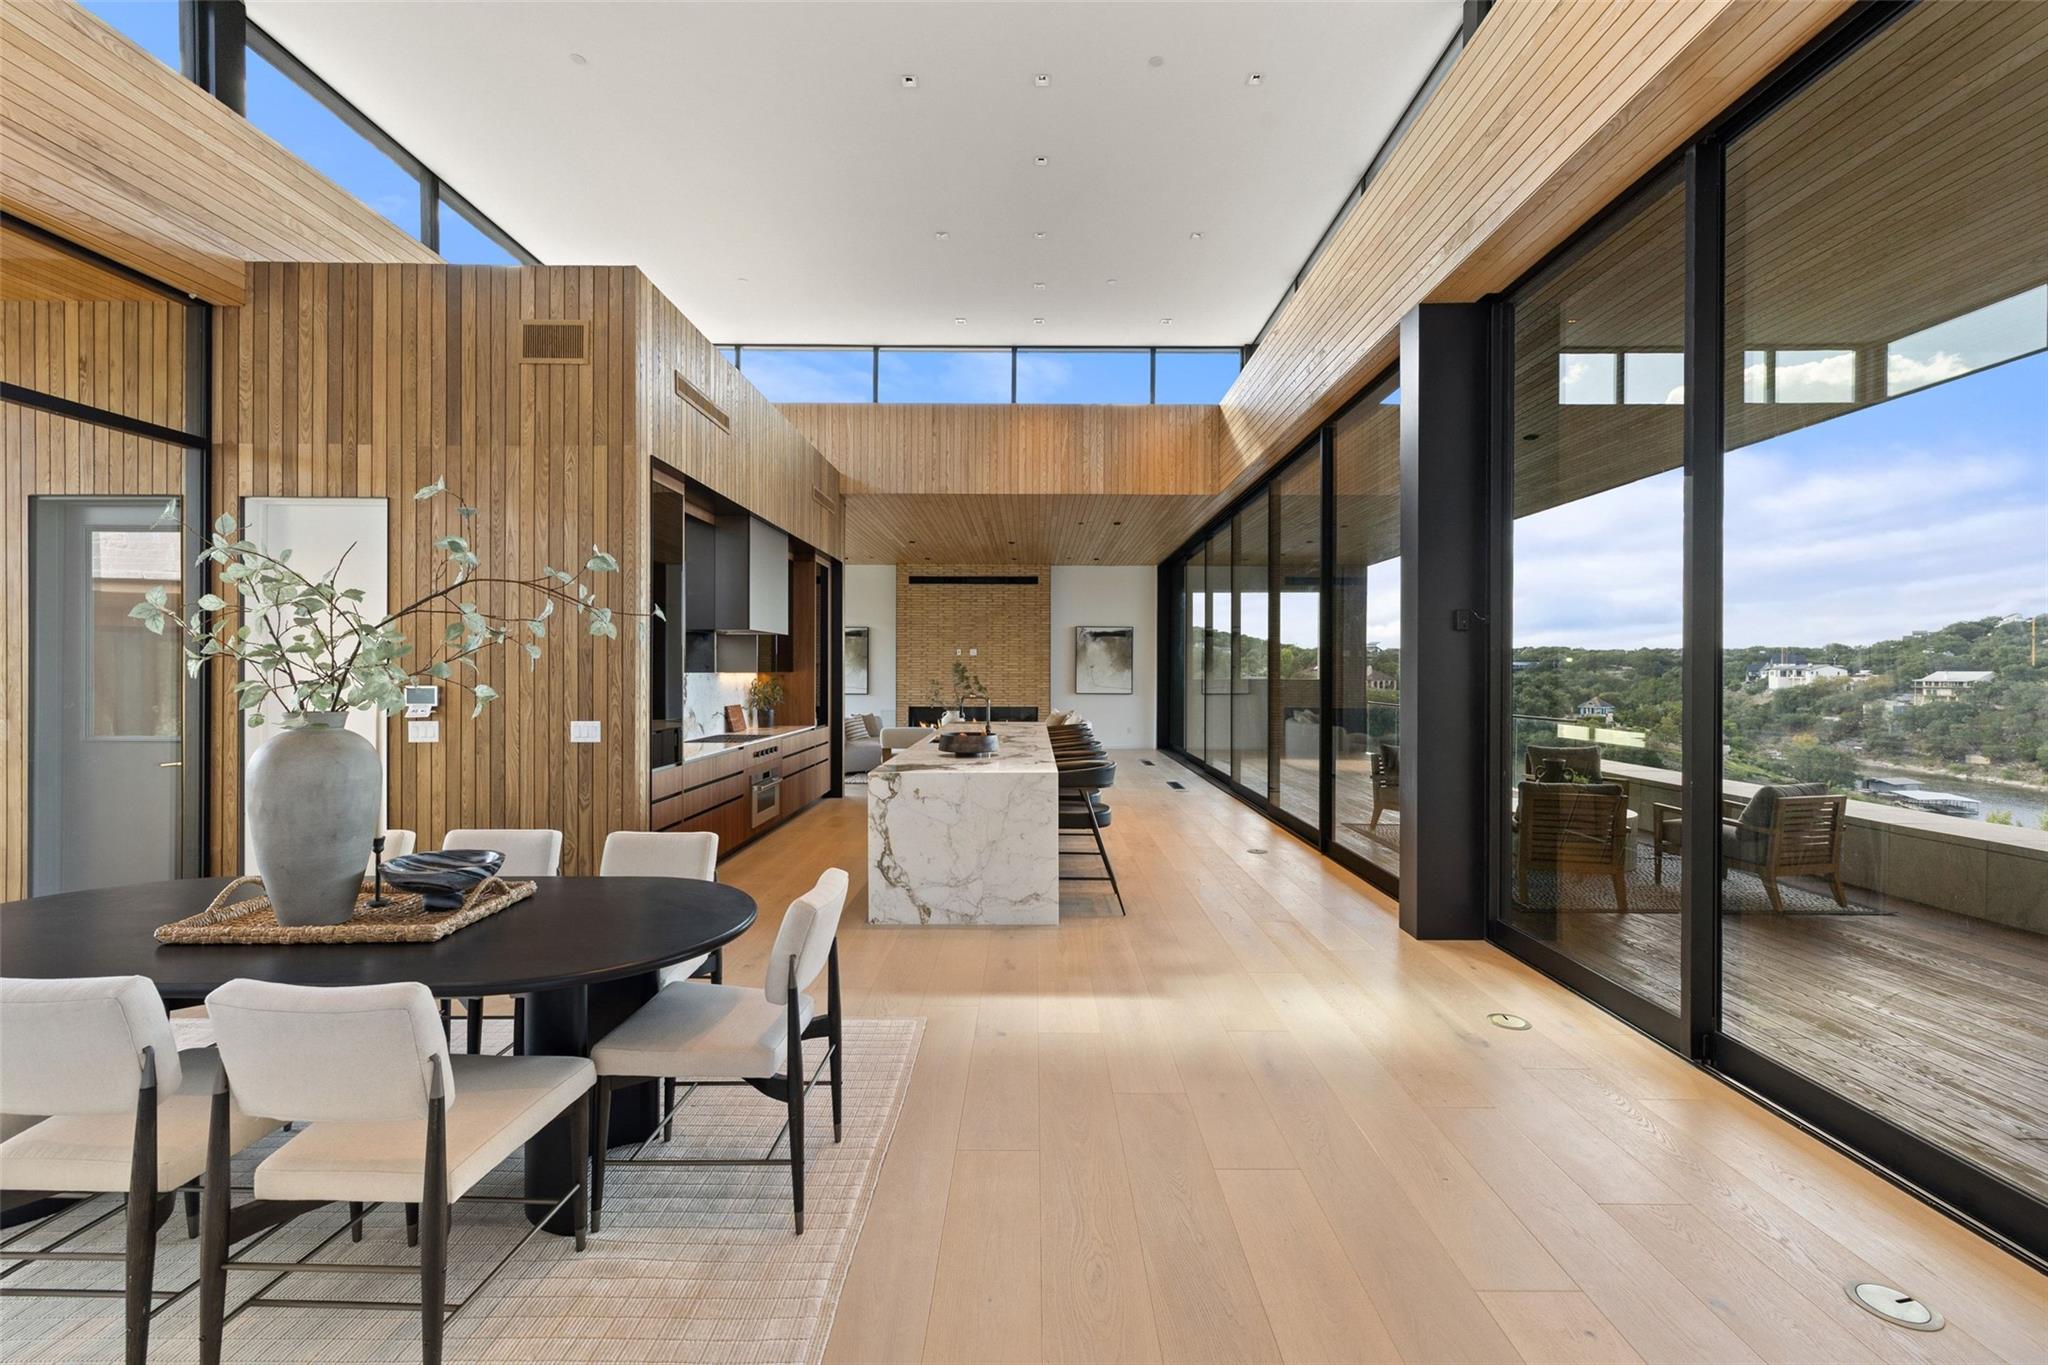
Modern wood-paneled kitchen and dining area with marble island and windows overlooking water.
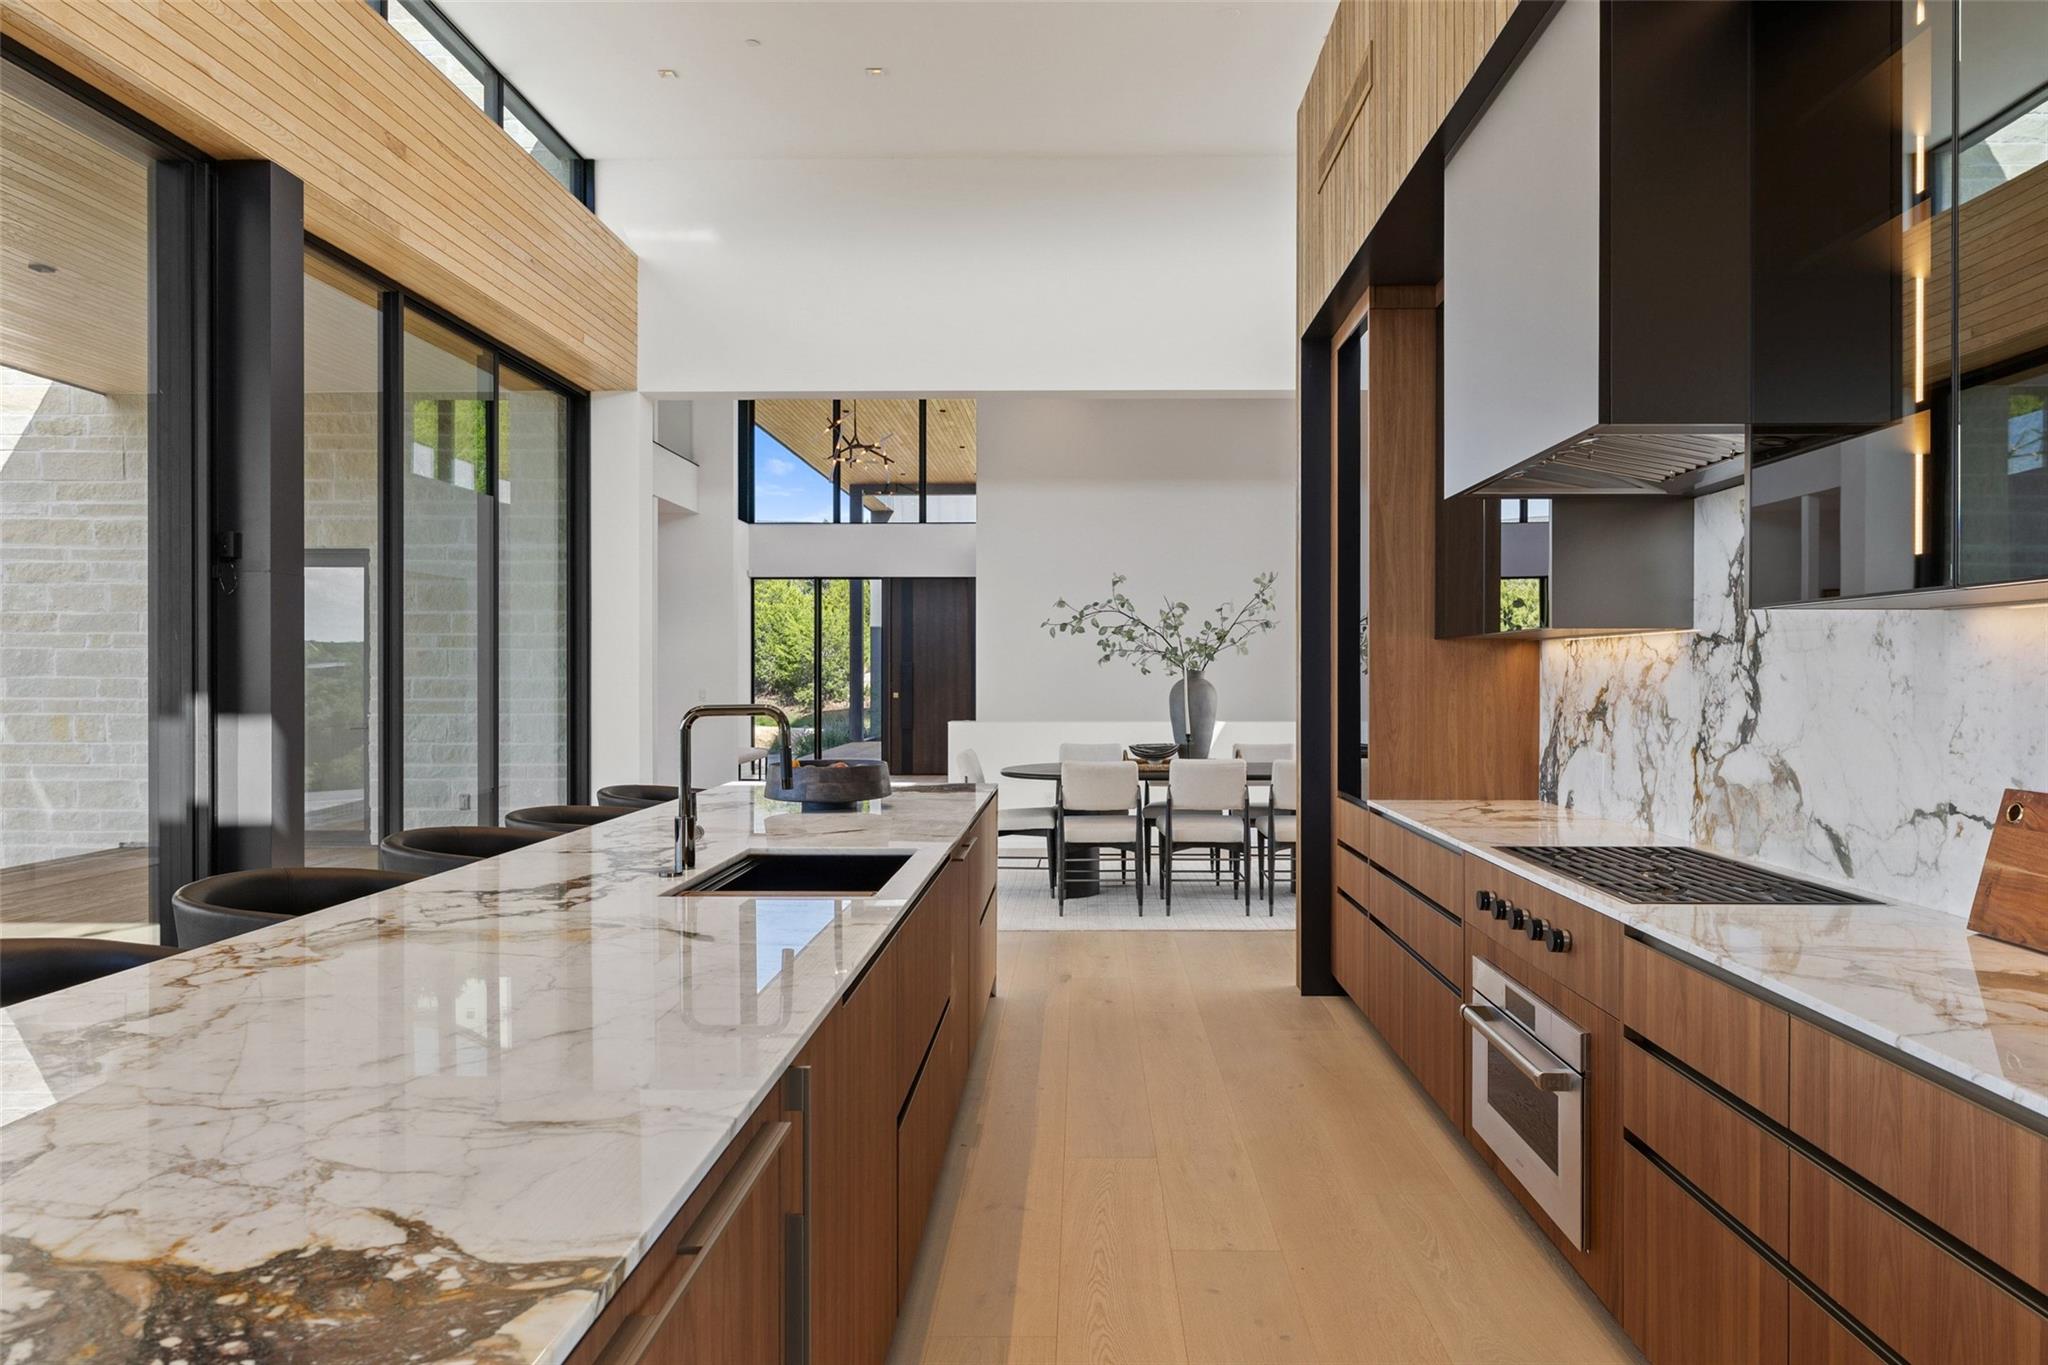
Modern kitchen with a marble island, wood cabinetry, and dining area beyond.
SEE ALL PHOTOS
Modern angular stone-and-wood home overlooking a lake, with wooded grounds and a marina nearby.
Terrace swimming pool overlooking a lake and wooded shoreline.
Modern waterfront home with a swimming pool, landscaped lawn, and dock, seen from above.
Modern home with a long pool, water features, and glass-walled outdoor living areas.
Modern stone-and-glass home with a long pool overlooking a lake.
Modern stone-and-wood home with expansive windows and an infinity pool with a waterfall.
Modern stone-and-concrete home with broad glass windows and a pool on a landscaped hillside.
Modern stone-and-glass home with a backyard pool, covered patio, and wooded hillside.
Modern glass-walled home above a pool with stone waterfalls and wooded hillside views.
Modern stone-and-glass home with a long pool overlooking trees and water.
Modern lakeside home with angular architecture, viewed above the lake and wooded shoreline.
Aerial view of hillside homes beside a lake, with rocky shoreline and covered boat docks.
Modern brick home with a concrete-framed covered patio, landscaped beds, and a broad green lawn.
Modern home with sculptural gray forms and a broad herringbone-paved courtyard.
Modern home with pale stone walls, dark wood cladding, and a broad paved driveway.
Modern covered entry with a wood-plank deck and ceiling, black steel framing, and a concrete garden portal.
Modern entryway with a wood-paneled double-height ceiling, sculptural pendant, and black-framed glass doors.
Modern kitchen and dining area with a marble island, wood paneling, and floor-to-ceiling windows.
Modern wood-paneled kitchen and dining area with marble island and windows overlooking water.
Modern kitchen with a marble island, wood cabinetry, and dining area beyond.
Sold

629 Casasanta TRL

629 Casasanta TRL, Austin, TX 78738

Welcome to The Epic Peninsula House. Perched high above the shimmering expanse of Lake Travis, The Epic Peninsula House is a modern architectural tour de force, envisioned by renowned Telluride architect Tommy Hein. Located on a premier 2.6-acre estate within the prestigious Peninsula at Rough Hollow, the home unites cutting-edge design with a reverence for the natural landscape. Currently under construction, Epic Peninsula is a retreat shaped by the land and water that surround it. Perched above the tranquil shores of Lake Travis, this home embraces the natural contours, with living spaces that floats above the bluff, offering uninterrupted views. An L-shaped pool wraps around a sunken lounge, blending indoor and outdoor living in a seamless embrace. Carefully created by the developer for its rare combination of panoramic main-body lake views and protected cove access, this lot is among the most coveted in the community. It offers the best of both worlds: sweeping vistas and the serenity of a sheltered two-slip private dock, perfect for swimming, boating, and lakeside leisure. "From the start, we knew we wanted to honor the views and create a modern home using materials authentic to the environment," shares the homeowner. "Tommy immediately aligned with that vision." Hein, celebrated for crafting homes that seem to emerge from the land itself, embraced the site's unique topography to inspire the structure's form. The result is Epic Peninsula, Crafted from natural stone, Texas brick, warm wood, and metal accents, Epic Peninsula is anchored by a central stone form that rises from the earth, a tribute to the landscape that inspired it. This is architecture that lives and breathes with its surroundings. Inside, floor-to-ceiling glass walls frame unobstructed lake and Hill Country views while saturating the interiors with natural light. Expansive terraces dissolve the boundaries between indoor and outdoor living, inviting the landscape into every room.

5
beds

8
baths

7,831 Sq.Ft. LIVING AREA

2.62 Acres lot

Tommy Cokins

Tommy Cokins

Top-notch Facilities

FEATURES & AMENITIES

Interior

  • total bedrooms5
  • Total bathrooms8
  • full bathrooms6
  • half bathrooms2
  • Flooring Wood
  • Fireplace Great Room, Primary Bedroom, Propane
  • APPLIANCES Built-In Refrigerator, Dishwasher, Disposal, Ice Maker, Double Oven, Propane Cooktop, Warming Drawer, Washer/Dryer Stacked, Gas Water Heater, Wine Refrigerator
  • other interior Features Built-in Features, High Ceilings, Kitchen Island, Open Floorplan, Pantry, Study/Home Office, Walk-In Closet(s), Wired for Sound

Area & Lot

  • Status Sold
  • Living Area7,831 Sq.Ft.
  • Lot Area2.62 Acres
  • MLS® ID7932102
  • TypeResidential
  • YEAR BUILT2023
  • Water FrontageLake Front, Waterfront
  • View DescriptionLake, Panoramic
  • Elementary SchoolRough Hollow
  • Middle SchoolLake Travis
  • High SchoolLake Travis
  • School DistrictLake Travis ISD

Exterior

  • STORIES3
  • Garage Space3.0
  • water SourceMunicipal Utility District (MUD)
  • utilitiesElectricity Connected, Propane, Sewer Connected, Water Connected
  • PoolIn Ground, Infinity, Pool/Spa Combo, Waterfall
  • roofMetal, Mixed
  • lot featuresCul-De-Sac, Private, Sprinkler - In-ground, Trees-Medium (20 Ft - 40 Ft)
  • parkingAttached, Circular Driveway
  • HEAT TYPECentral, Zoned
  • AIR CONDITIONINGCentral Air, Zoned
  • sewerMunicipal Utility District (MUD)
  • SubstructureSlab
  • Disability FeaturesNone
  • other exterior FeaturesBoat Dock - Private, Boat Lift, Private Entrance, Private Yard

Financial

  • Price Upon Request

Book Your Tour Today

Schedule a Showing

Work With Us

Specializing in waterfront, lake view, golf course, new construction, and luxury estates, we know where to find true lake lifestyle properties. With a close eye on the Austin real estate market, our team is the greatest option for purchasing or listing a house in Austin/Lake Travis.

Follow US on Instagram